|
|
|
Home | Forums |
Downloads | Gallery |
News & Articles | Resources |
Jobs | FAQ |
| Join |
Welcome !
|
7 Users Online (5 Members):
Show Users Online
- Most ever was 626 - Mon, Jan 12, 2015 at 2:00:17 PM |
Forums
|
Forums >> Revit Building >> Technical Support >> Wall sweeps / mitering
|
|
|
active
Joined: Sun, Feb 24, 2008
8 Posts
No Rating |
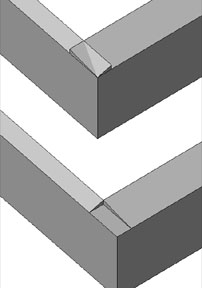
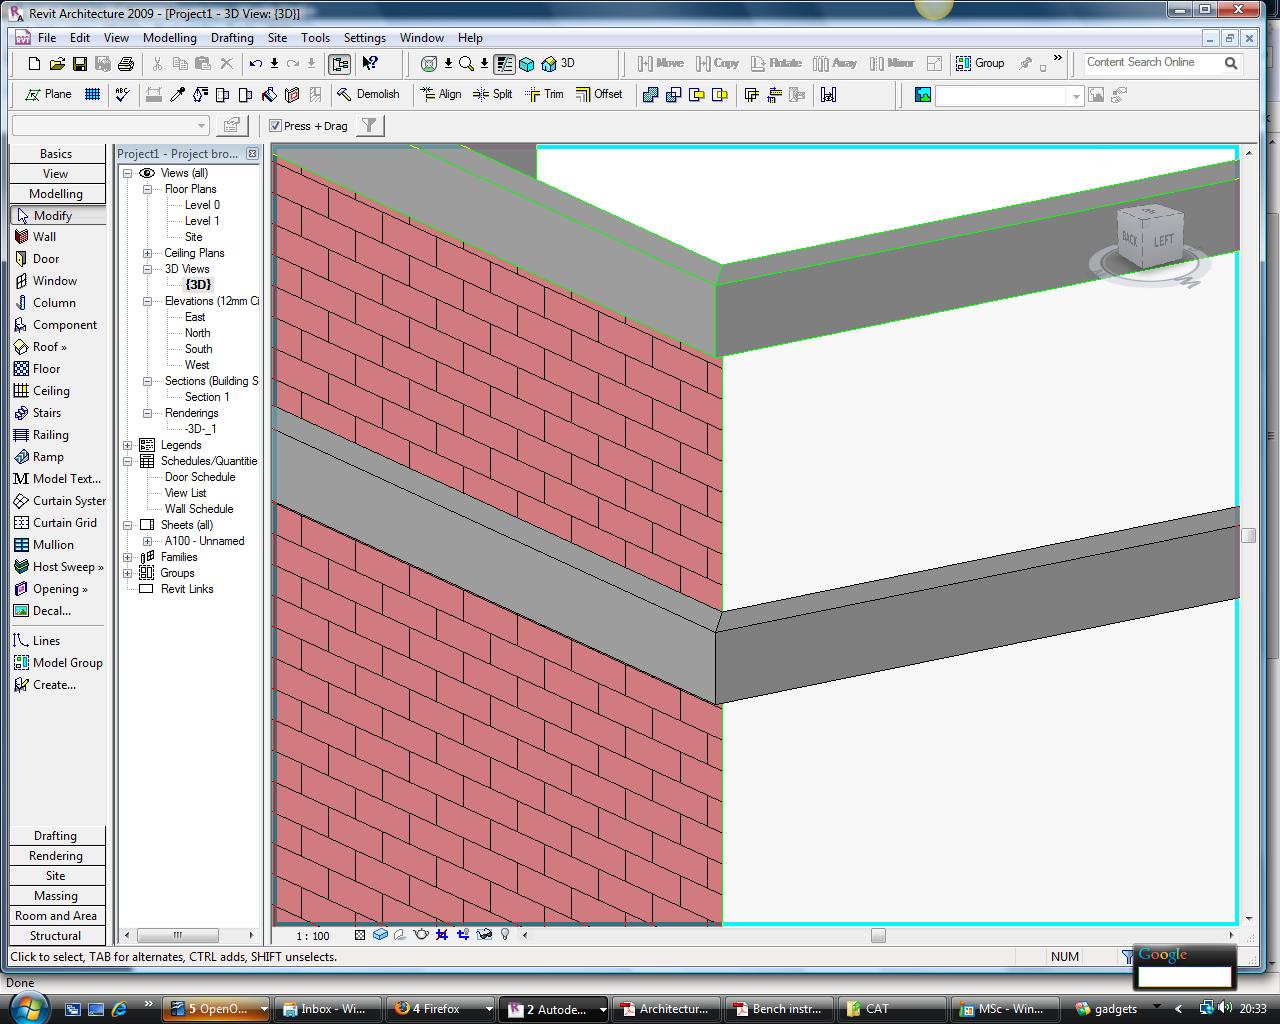
I have 2 different sized walls on 5" one 8" I have made wall sweeps profiles of each size and attache them to the wall tops. I need them to miter / angle at the pionts where they meet. I have tried puting the profile into the wall structure as a sweep and as a host sweep. no success either way. The attached image shows the results I am getting. I need it to look like the top one minus the "wings" I am using revit 2008 Any ideas?
|
This user is offline |
|
 | |
|
|
active
Joined: Tue, Apr 12, 2005
1310 Posts
 |
I'm trying to replicate your problem but am unable to. The image shows two different types of walls with different thicknesses with sweeps that are slanted. The top sweep is in the wall and the lower one is a host sweep. Are you sure that the sweeps are at the same level and that the profile is the same for both?
|
This user is offline |
View Website
|
|
|
active
Joined: Sun, Feb 24, 2008
8 Posts
No Rating |
The problem is the sweeps are not the same for both. One is 8" and one is 5". I am trying to get 2 different wall widths with 2 different profiles to miter at a corner
|
This user is offline |
|
|
|
active
Joined: Tue, Apr 12, 2005
1310 Posts
|
I don't think that you will be able to get them to mitre. You will need to model them.
|
This user is offline |
View Website
|
|
|
active
Joined: Sun, Feb 24, 2008
8 Posts
No Rating |
ok I can work with that. Model them how? I would like to just make corner peices. Any ideas on how? I cant figure that out either thanks!!
|
This user is offline |
|
|
|
active
Joined: Sun, Feb 24, 2008
8 Posts
No Rating |

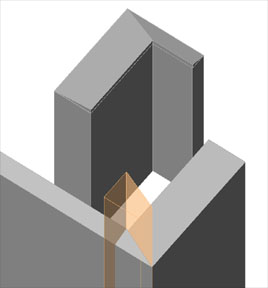
OK I got it. I made the a 5" angled top extrusion while I was making the extrusion I added a void for the mitered end. I did the same thing for the 8" wall.
|
This user is offline |
|
|
|
active
Joined: Tue, Apr 12, 2005
1310 Posts
|
Yes. that is what I would have done.
|
This user is offline |
View Website
|
|
|
Similar Threads |
|
Mitering curtain wall panels |
Revit Building >> Technical Support
|
Wed, Dec 26, 2007 at 9:11:55 AM
|
4
|
|
Angling Wall Sweeps |
Revit Building >> Technical Support
|
Mon, Aug 15, 2011 at 1:26:41 PM
|
8
|
|
Walls with automatic wall sweeps |
Revit Systems >> Technical Support
|
Fri, Aug 31, 2012 at 3:58:55 AM
|
3
|
|
Outlets and Wall Sweeps |
Revit Building >> Technical Support
|
Wed, Feb 29, 2012 at 9:39:46 AM
|
3
|
|
Wall sweeps line weight |
Revit Building >> Technical Support
|
Wed, Apr 30, 2008 at 10:59:05 AM
|
0
|
|
|
Site Stats
Members: | 2161655 | Objects: | 23325 | Forum Posts: | 152479 | Job Listings: | 3 |
|
 Search