
|
|
|
Home | Forums |
Downloads | Gallery |
News & Articles | Resources |
Jobs | FAQ |
| Join |
Welcome !
|
3 Users Online (1 Members):
Show Users Online
- Most ever was 626 - Mon, Jan 12, 2015 at 2:00:17 PM |
Forums
|
Forums >> Community >> Newbies >> Problem with door changing in 3D view
|
|
|
active
Joined: Tue, Jun 5, 2007
18 Posts
 |

hi all. I have a problem with a double door family. While everything looks ok in the family edit (both in plan and 3d) when i insert the door into a project i can see it fine in plan view but when i change in 3D view one of the panels looks offset. Please can someone help me?
-----------------------------------
www.kaliakatsos.gr |
This user is offline |
View Website
|
 | |
|
|
site moderator|||
Joined: Tue, May 16, 2006
13079 Posts
 |
I can't look at this because I'm on 9.1 and this is later. BTW - add your version number to your posts. It's better if you fix your family rather than one of us anyway. Your problem is in the 3d work - not the 2d. Looks like your plan is symbollic lines rather than projection lines. Check the extrusion properties of your two door leafs. They either don't use the same reference plane or have different start/stop values.
|
This user is offline |
|
|
|
site moderator|||

Joined: Mon, Jan 12, 2004
2889 Posts
 |
Did you try flexing the wall thickness in the family? I think you'll find that this will cause constraint errors. Identify what they are and reconstrain the panels.
-----------------------------------
Regards,
Chris.
Co-Founder | BIM Consultant | Software Designer  B. Arch) B. Arch)
Xrev Revit API Addins | Revit Rants |
This user is offline |
View Website
|
|
|
active
Joined: Tue, Jun 5, 2007
18 Posts
|
Thanks mr Spot I'll try your suggestion and hope i can make it work
-----------------------------------
www.kaliakatsos.gr |
This user is offline |
View Website
|
|
|
active
Joined: Tue, Jun 5, 2007
18 Posts
|
Everything works fine now. The wall in the family was 150mm and when i changed it to 300mm (which is the one i was using in my project) for some reason it moved one of the panels. Fixed the constraints and all is well. Thanks again Mr. Spot
-----------------------------------
www.kaliakatsos.gr |
This user is offline |
View Website
|
|
|
site moderator|||
Joined: Tue, May 16, 2006
13079 Posts
|
Mr. Spot Can you enlighten us on why you suggested flexing the wall thickness? .... Or was it just that by doing so, you would see that one of the extrusions was constrained to a wall face and the other was constrained to something else?
|
This user is offline |
|
|
|
Similar Threads |
|
Changing swing in different views |
Revit Building >> Technical Support
|
Tue, Nov 22, 2005 at 5:06:49 PM
|
1
|
|
DOOR CUT PROBLEM IN PLAN |
Community >> The Studio
|
Thu, May 4, 2006 at 7:34:59 AM
|
0
|
|
View range problem |
Revit Structure >> Technical Support
|
Wed, Nov 5, 2014 at 10:18:37 AM
|
9
|
|
Door Schedule Problem |
Revit Building >> Technical Support
|
Tue, Sep 21, 2010 at 7:26:12 AM
|
5
|
|
Changing Elevation Parent View |
Revit Building >> Technical Support
|
Tue, Nov 9, 2010 at 4:35:05 PM
|
4
|
|
|
Site Stats
Members: | 2161655 | Objects: | 23325 | Forum Posts: | 152479 | Job Listings: | 3 |
|
 Search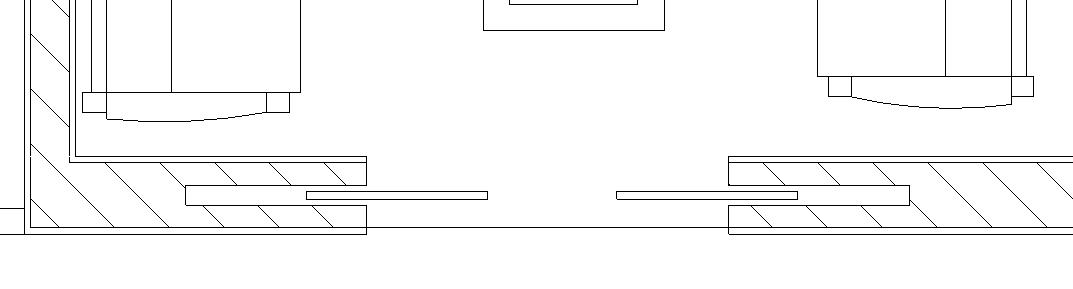
 24552_double_pocket_door.rfa