|
|
|
Home | Forums |
Downloads | Gallery |
News & Articles | Resources |
Jobs | FAQ |
| Join |
Welcome !
|
32 Users Online (30 Members):
Show Users Online
- Most ever was 626 - Mon, Jan 12, 2015 at 2:00:17 PM |
Forums
|
Forums >> Community >> The Studio >> Roof Question
|
|
|
active

Joined: Thu, Jan 26, 2006
77 Posts
 |
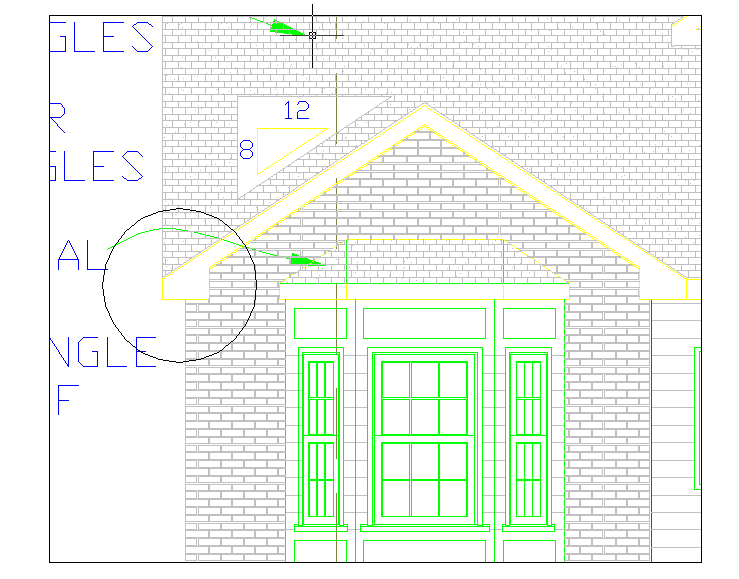
I created a roof but I want it to have well I dont even know what to call it but here it is. It is circled
|
This user is offline |
View Website
|
 | |
|
|
active

Joined: Thu, Dec 16, 2004
792 Posts
 |
Make a profile and host it as fascia. I've been trying to figure this one out for a while and that's the closest solution I can come up with.
let me know how it turns out.
edit: And I mean to host it on the underside of the roof line so that it ends up on the inside corner.
Post edited on 2006-10-03 10:47:36
-----------------------------------
-//------------------------
Carl - rkitecsure[at]gmail.com
Need help? I'm probably in my chat room!
You fell victim to one of the classic blunders. The most famous is never get involved in a land war in asia, but only slightly less well known is this! Never go in against a Sicilian when death is on the line! |
This user is offline |
View Website
|
|
|
active
Joined: Tue, Jun 29, 2004
543 Posts
|
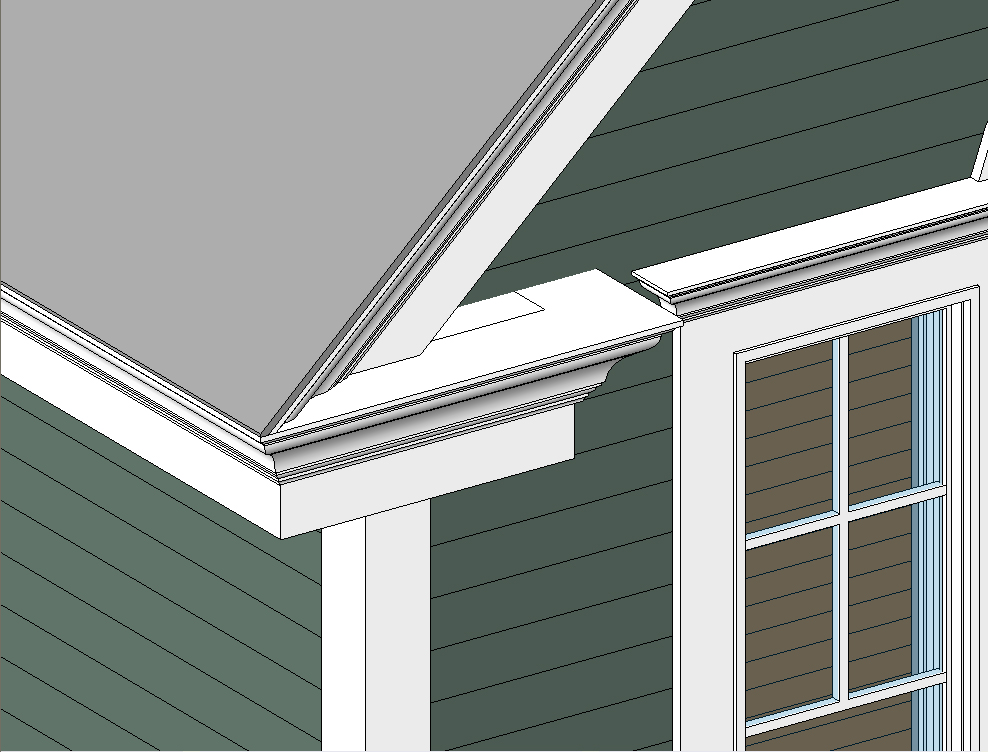
Well, as a framer, unofficially I call them "dog ears". What I do is create a roof soffit, wrap it around the corner to where you want it to go(you can easily adjust the height above any level, and use any thickness)then attach a roof fascia to the soffit system instead of the roof system. This way when the fascia comes down the rake of the roof, it remains separate from the roof edge fascia where you can put a reverse seat cut on the gable end fascia.
|
This user is offline |
View Website
|
|
|
active
Joined: Thu, Dec 16, 2004
792 Posts
|
We call what framerman has shown a Partial Return. When it has a real nice molding profile and a gable above we call it a Queen Anne Return. I'm not sure if you specifically want to close of the gap between the bargeboard and the gable fascia, but if you do you'll need to host a profile or extrude that shape at the corner in order to acheive what you've shown in your original roof.bmp.
-----------------------------------
-//------------------------
Carl - rkitecsure[at]gmail.com
Need help? I'm probably in my chat room!
You fell victim to one of the classic blunders. The most famous is never get involved in a land war in asia, but only slightly less well known is this! Never go in against a Sicilian when death is on the line! |
This user is offline |
View Website
|
|
|
Similar Threads |
|
Roof by Face and Wall by face tools |
Revit Building >> Technical Support
|
Tue, Jan 28, 2014 at 6:31:03 AM
|
7
|
|
Roof Joining |
Revit Building >> Technical Support
|
Mon, Jan 21, 2013 at 7:47:21 PM
|
4
|
|
Roof Problem |
General Discussion >> Revit Project Management
|
Sat, Mar 9, 2013 at 10:01:25 PM
|
13
|
|
Colorbond Roof |
Revit Building >> Technical Support
|
Sun, Nov 9, 2014 at 8:25:25 PM
|
5
|
|
Roof Problem: Joining Roofs at Different Elevations |
Revit Building >> Technical Support
|
Mon, Jan 21, 2013 at 7:41:58 PM
|
5
|
|
|
Site Stats
Members: | 2161655 | Objects: | 23325 | Forum Posts: | 152479 | Job Listings: | 3 |
|
 Search