|
|
|
Home | Forums |
Downloads | Gallery |
News & Articles | Resources |
Jobs | FAQ |
| Join |
Welcome !
|
6 Users Online (4 Members):
Show Users Online
- Most ever was 626 - Mon, Jan 12, 2015 at 2:00:17 PM |
Forums
|
Forums >> Revit Systems >> Technical Support >> Window trim being strangely projected
|
|
|
active
Joined: Tue, May 18, 2021
0 Posts
No Rating |
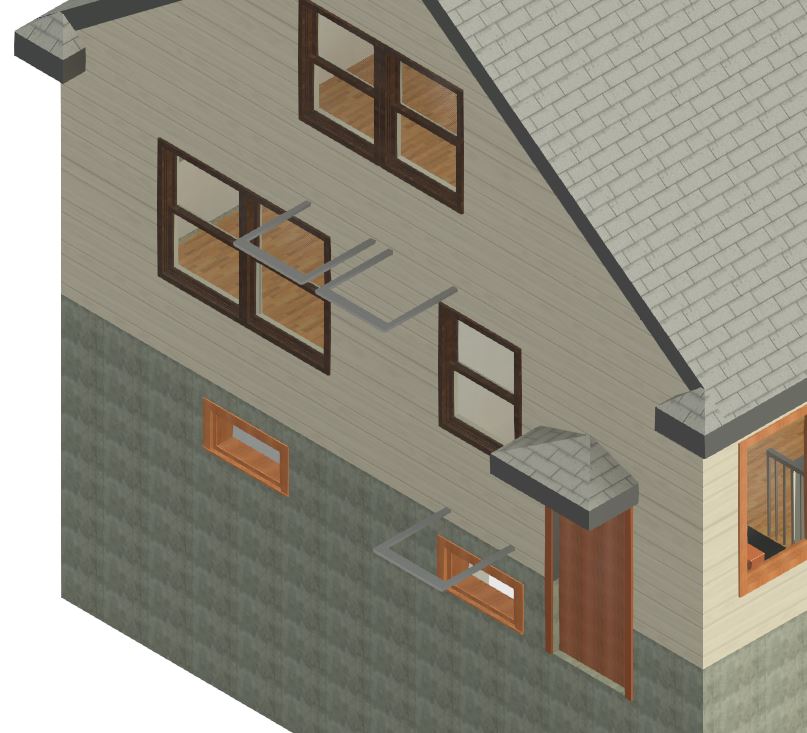
Can someone tell me why these 3 windows are doing this?
|
This user is offline |
|
 | |
|
|
active

Joined: Fri, Sep 3, 2010
0 Posts
 |
Can you upload your window family?
|
This user is offline |
|
|
|
site moderator|||
Joined: Tue, May 16, 2006
13079 Posts
 |
If the trim is part of the window family, then the error is in that family.
|
This user is offline |
|
|
|
active
Joined: Tue, May 18, 2021
0 Posts
No Rating |
It is the "double hung window" in the autocad families menu. Nothing special about it. I don't know how to upload it.
|
This user is offline |
|
|
|
site moderator|||
Joined: Tue, May 16, 2006
13079 Posts
|
Do you know how to open the family and look at it? If so, the look at the trim and see if that is a nested family. And report back - or:
Post her and just attach the file. Look for where your familes are stored on your system.
|
This user is offline |
|
|
|
Similar Threads |
|
Window Trim overlap issue help? |
Revit Building >> Technical Support
|
Tue, Nov 13, 2007 at 2:53:11 PM
|
4
|
|
Tricky Window Trim |
Revit Building >> Technical Support
|
Thu, Mar 9, 2006 at 1:14:00 PM
|
4
|
|
window cant tell front from back |
Revit Building >> Technical Support
|
Wed, Jun 22, 2011 at 4:53:19 PM
|
3
|
|
Interior Window Trim |
Revit Building >> Technical Support
|
Fri, Apr 20, 2012 at 12:04:29 PM
|
2
|
|
Wall Sweep only cuts out window not trim |
Revit Building >> Technical Support
|
Mon, Aug 18, 2014 at 10:34:16 PM
|
3
|
|
|
Site Stats
Members: | 2161655 | Objects: | 23325 | Forum Posts: | 152479 | Job Listings: | 3 |
|
 Search