|
|
|
Home | Forums |
Downloads | Gallery |
News & Articles | Resources |
Jobs | FAQ |
| Join |
Welcome !
|
11 Users Online (9 Members):
Show Users Online
- Most ever was 626 - Mon, Jan 12, 2015 at 2:00:17 PM |
Forums
|
Forums >> Revit Building >> Technical Support >> Railing - Diagonal Baluster Issue
|
|
|
active
Joined: Wed, Dec 12, 2018
0 Posts
No Rating |
First time posting here and boy do I have a doozie that's giving me a headache.
I've been trying to make a continuous railing in Revit 2020 that has the following properties:
- Balusters perpendicular to the slope of the stair
- Balusters @ horizontal landings would be angled—not vertical or horizontal
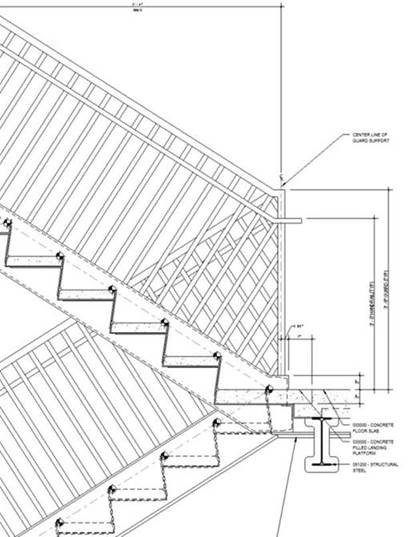
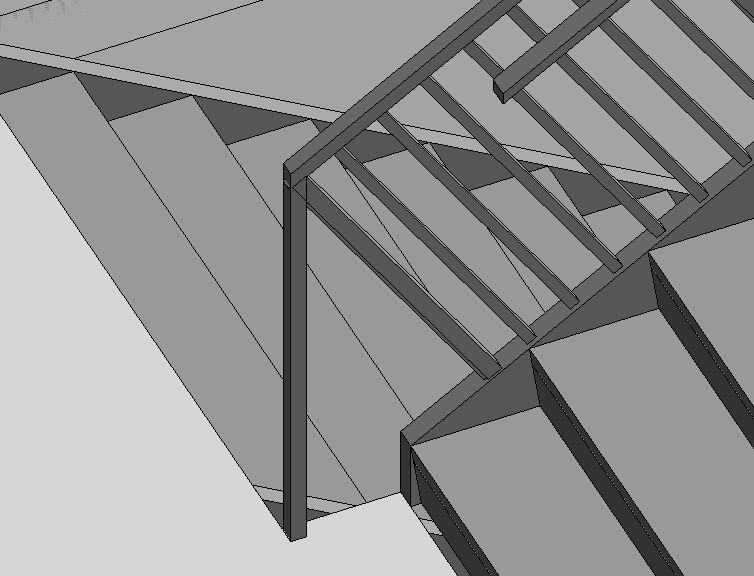
The attached image shows a 2d sketch of the design. Additionally I am attaching an image of where I'm at with the railing. Primarily, it doesn't seem that Revit is able to 'clip' the balusters as they would die into the vertical posts at the top & bottom of the stair where the landings are. Is this even possible? My solution was to end the Path short so the balusters would not pierce through the vertical post, but this leaves triangular voids--as seen in the image--that is not the design intent and is clearly unsafe. I also have the issue of the balusters being vertical along the horizontal landing instead of staying diagonal--presumably because I've edited the baluster so it is perpindicular to the sloped angle?
I appreciate any feedback or suggestions on either how to do this within the railing family or possibly an alternate solution that does not involve a multitude of In-Place components or the like. I really want to maintain this as a continuous railing if possible.
Thanks in advance!
|
This user is offline |
|
 | |
|
|
active
Joined: Wed, Aug 19, 2015
0 Posts
 |
Unfortunately I do not believe this is possible with the default railings in Revit. I think your best bet is to model the entire railing as an inplace family.
I was thinkng you might be able to use the Railing Termination family but that would require you to have the railing start and end at each landing so the railing would not be continuous.
|
This user is offline |
|
|
|
active

Joined: Fri, Sep 3, 2010
0 Posts
 |
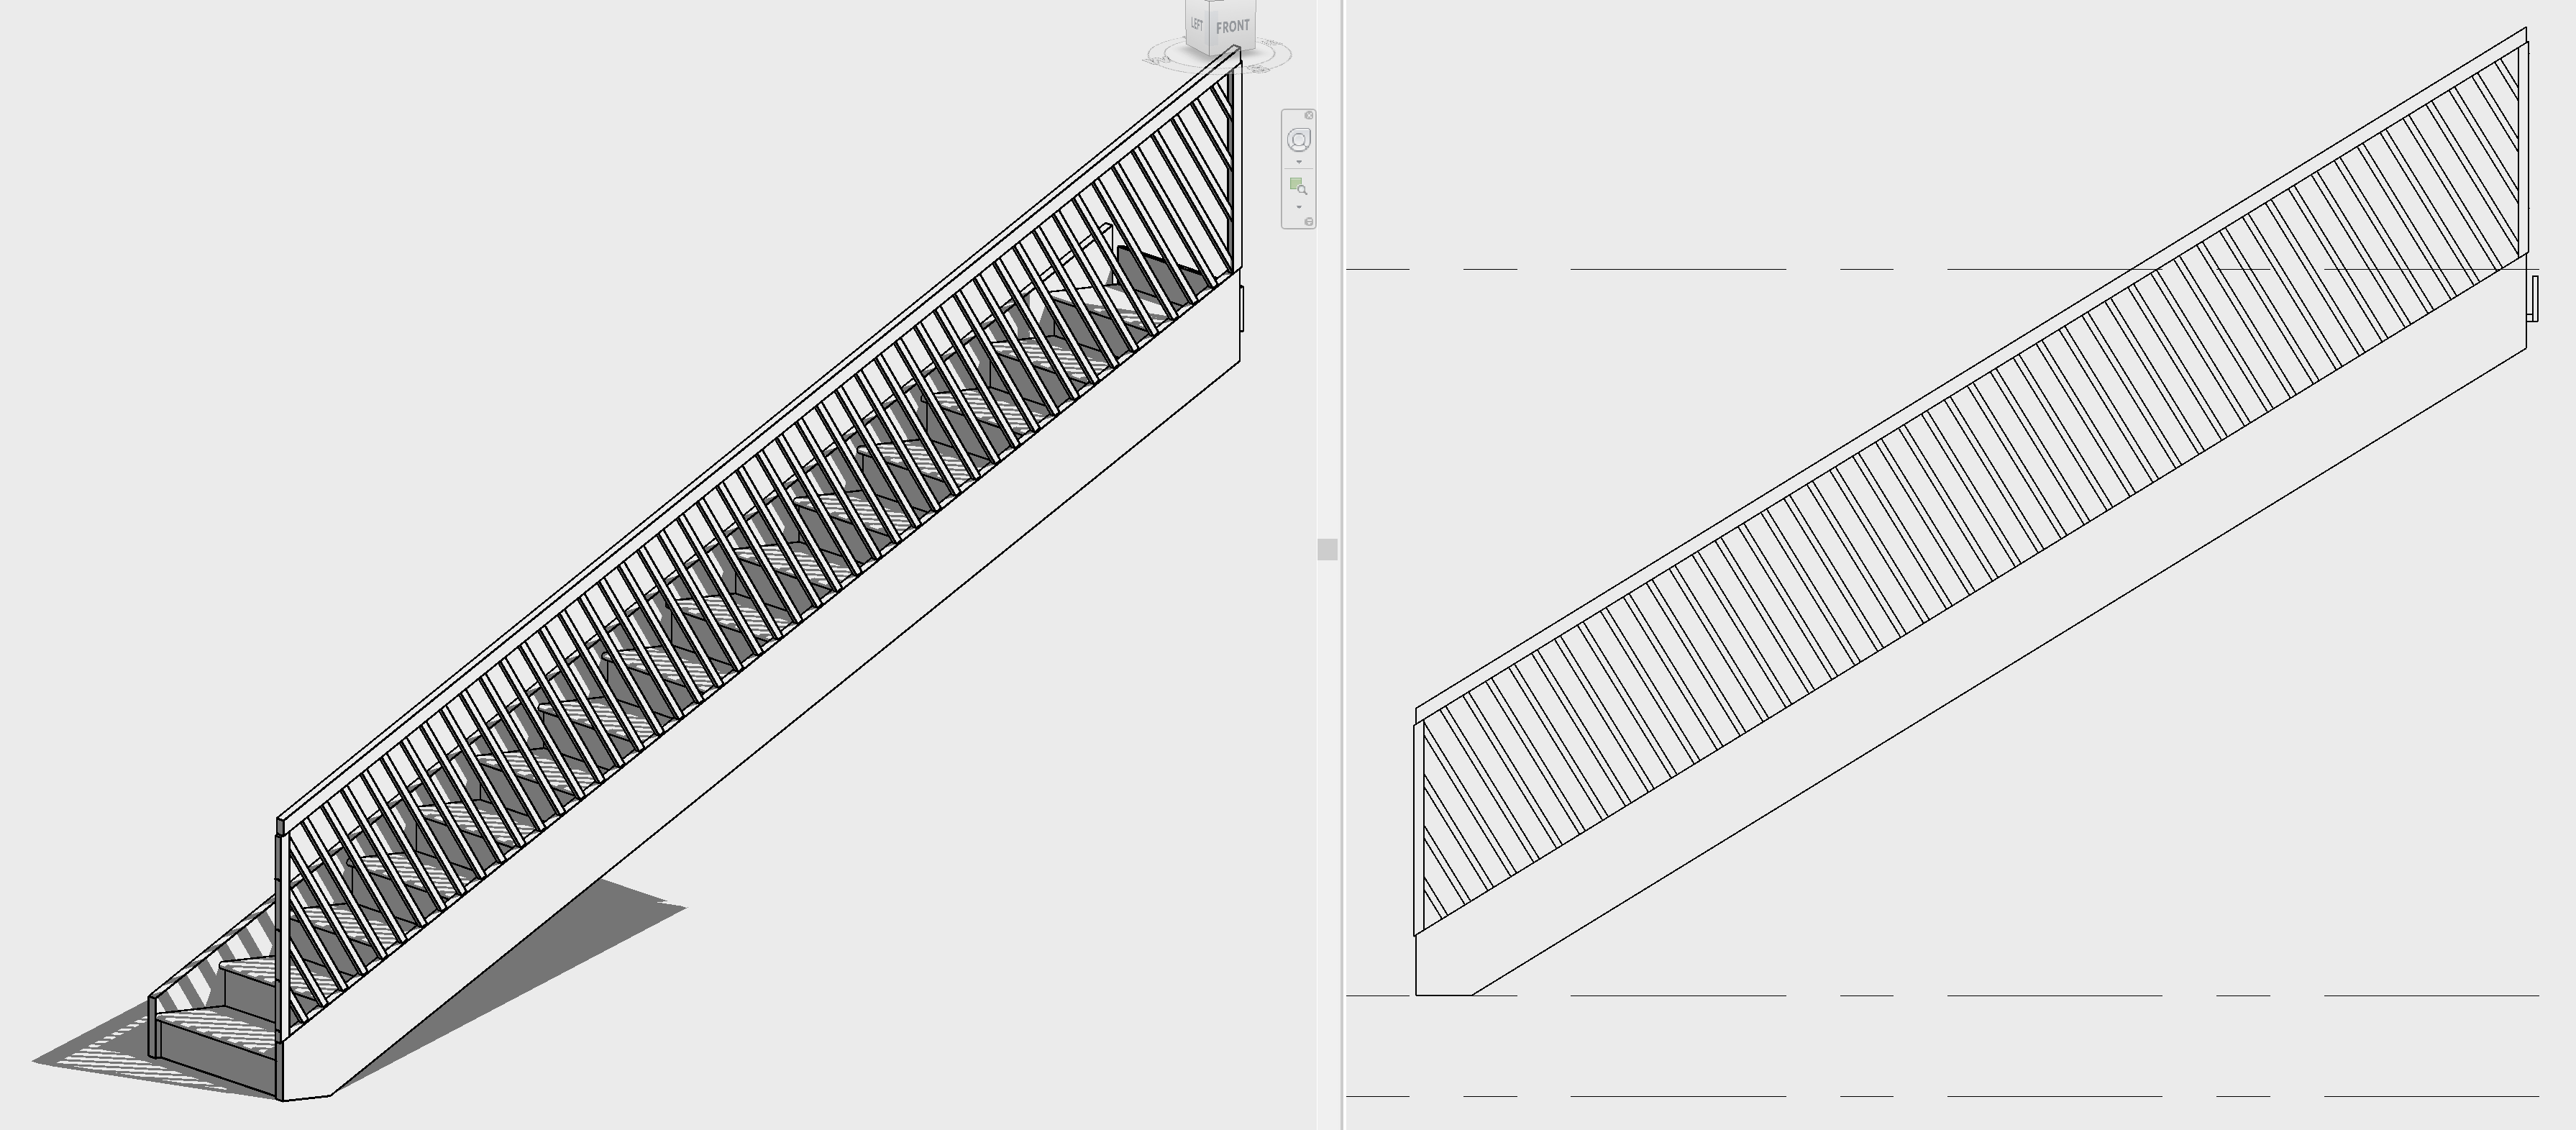
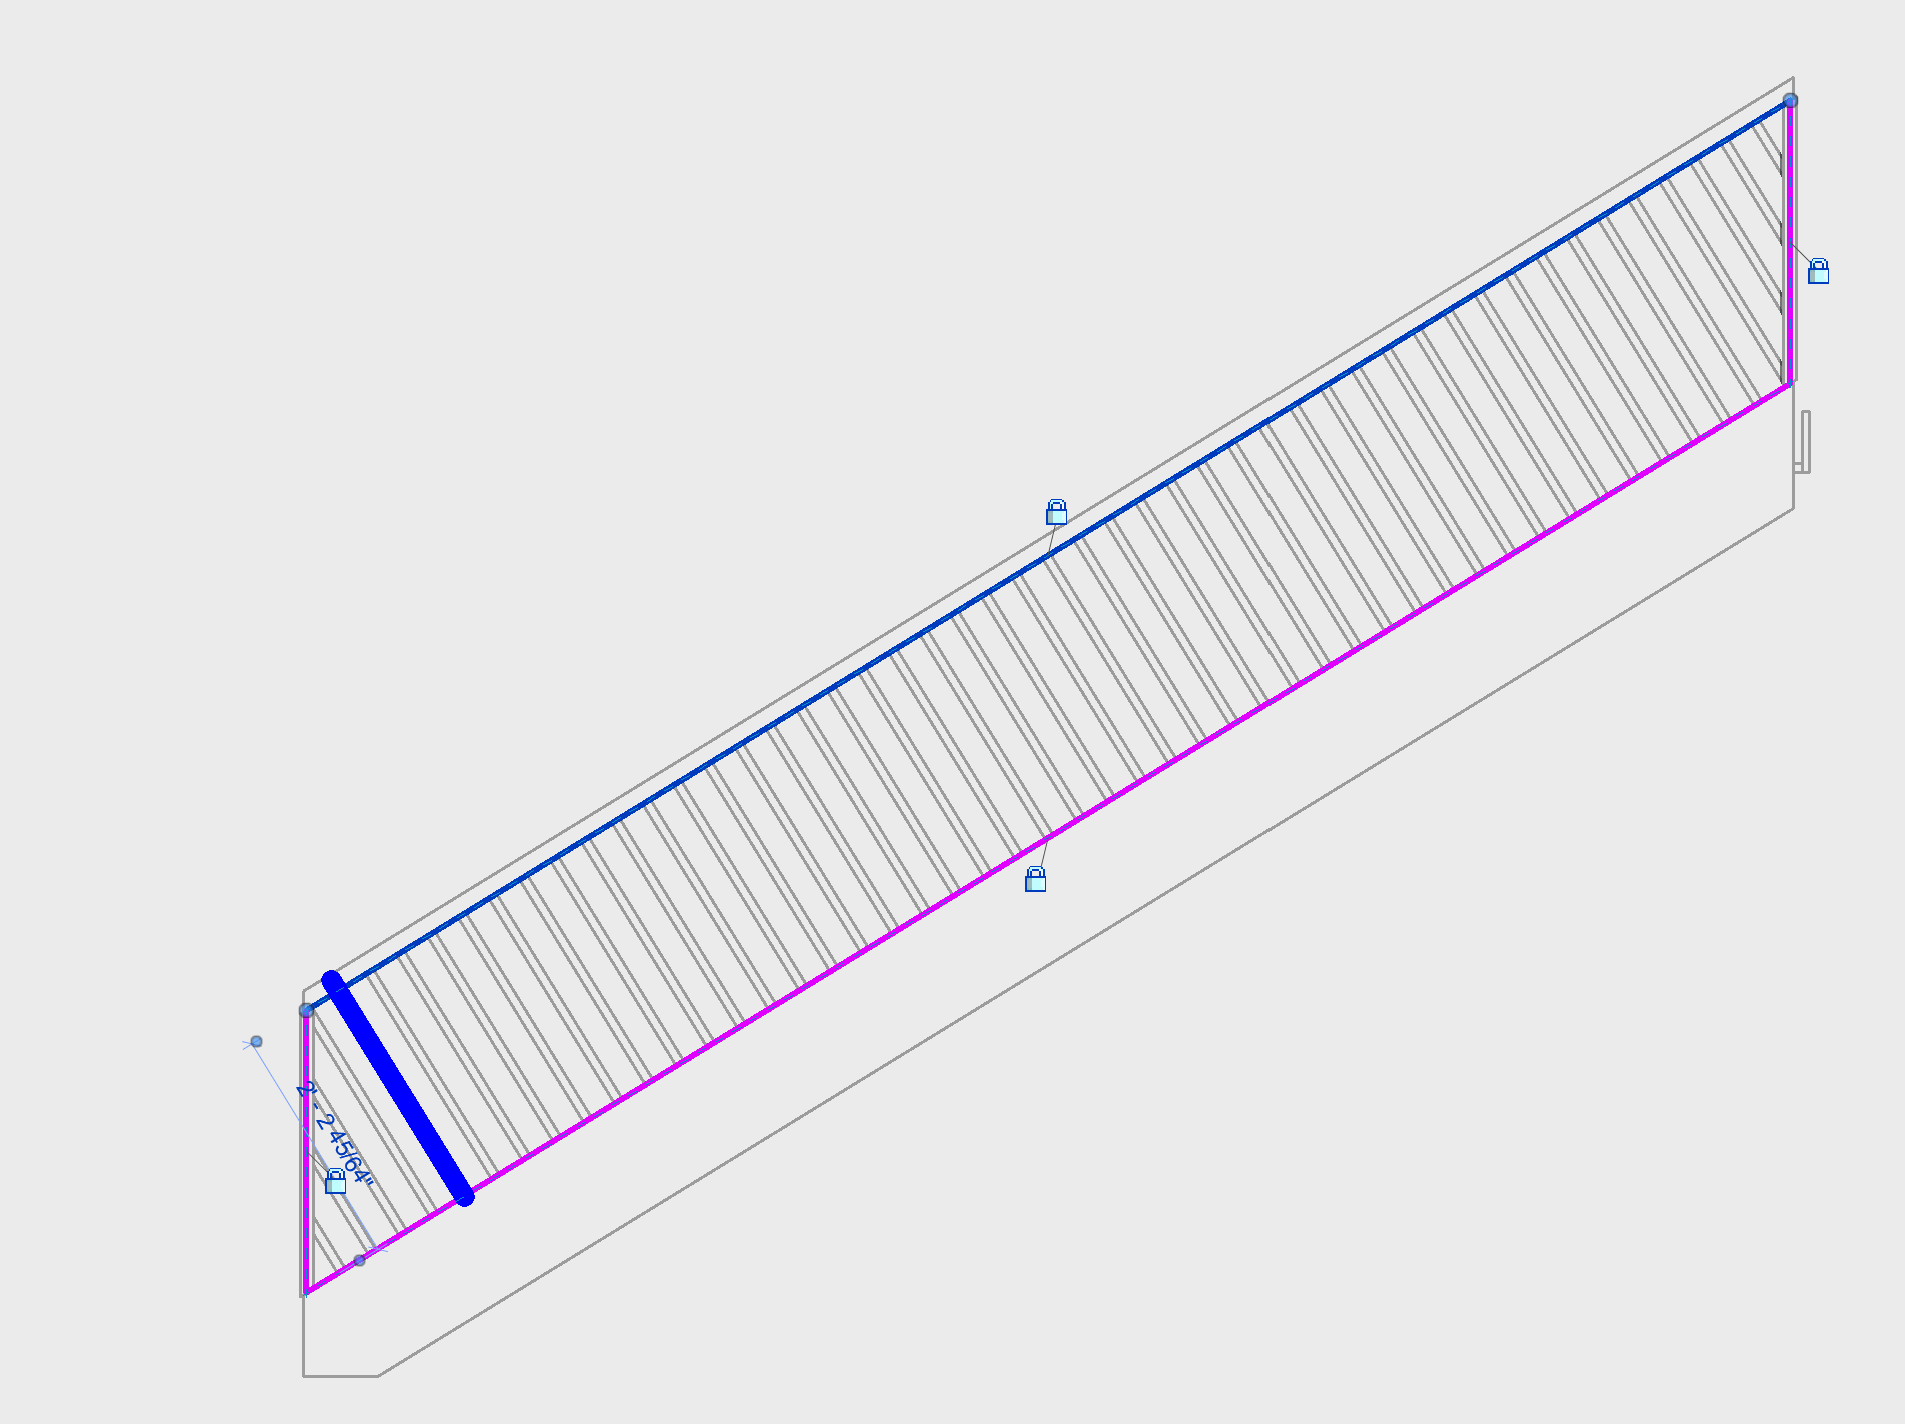
Another option is to use Beam System tool. You can specify any angle for the balusters (beams in this case) with Beam Direction line and even lock the sketch lines to the rail and stair geometry, so the balusters move with minor rail/stair edit.
On my pics, top rail and top/bottom posts are true rail objects, rail balusters are replaced with Beam System.
Just a reminder, any beam system individual members can be trimmed with / extended to the ref planes.
|
This user is offline |
|
|
|
Similar Threads |
|
Railing issue |
Revit Building >> Technical Support
|
Wed, Jun 13, 2018 at 2:15:01 AM
|
3
|
|
Railing and Baluster Profiles not inserting on centerline? |
Revit Building >> Technical Support
|
Fri, Oct 5, 2012 at 2:26:20 PM
|
0
|
|
Newbie help: how to intersect railing with baluster |
Revit Building >> Technical Support
|
Wed, Mar 25, 2009 at 4:26:53 AM
|
8
|
|
Diagonal cross net railing panel |
Revit Building >> Technical Support
|
Mon, Mar 4, 2019 at 9:52:39 AM
|
1
|
|
Glass Panel Baluster Issue |
Revit Building >> Technical Support
|
Wed, Nov 2, 2011 at 4:13:25 PM
|
12
|
|
|
Site Stats
Members: | 2161655 | Objects: | 23325 | Forum Posts: | 152479 | Job Listings: | 3 |
|
 Search