|
|
|
Home | Forums |
Downloads | Gallery |
News & Articles | Resources |
Jobs | FAQ |
| Join |
Welcome !
|
8 Users Online (6 Members):
Show Users Online
- Most ever was 626 - Mon, Jan 12, 2015 at 2:00:17 PM |
Forums
|
Forums >> Community >> Newbies >> New in revit
|
|
|
active
Joined: Wed, Jan 24, 2018
0 Posts
No Rating |




Need some help, i dont want to see some lines in elevation and in 3D, I make a stacked wall height of 2200mm the 400mm concrete and the wall again it turn out good in section but when i see it in 3d or in elevations i can see the lines
|
This user is offline |
|
 | |
|
|
active
Joined: Wed, Jan 24, 2018
0 Posts
No Rating |
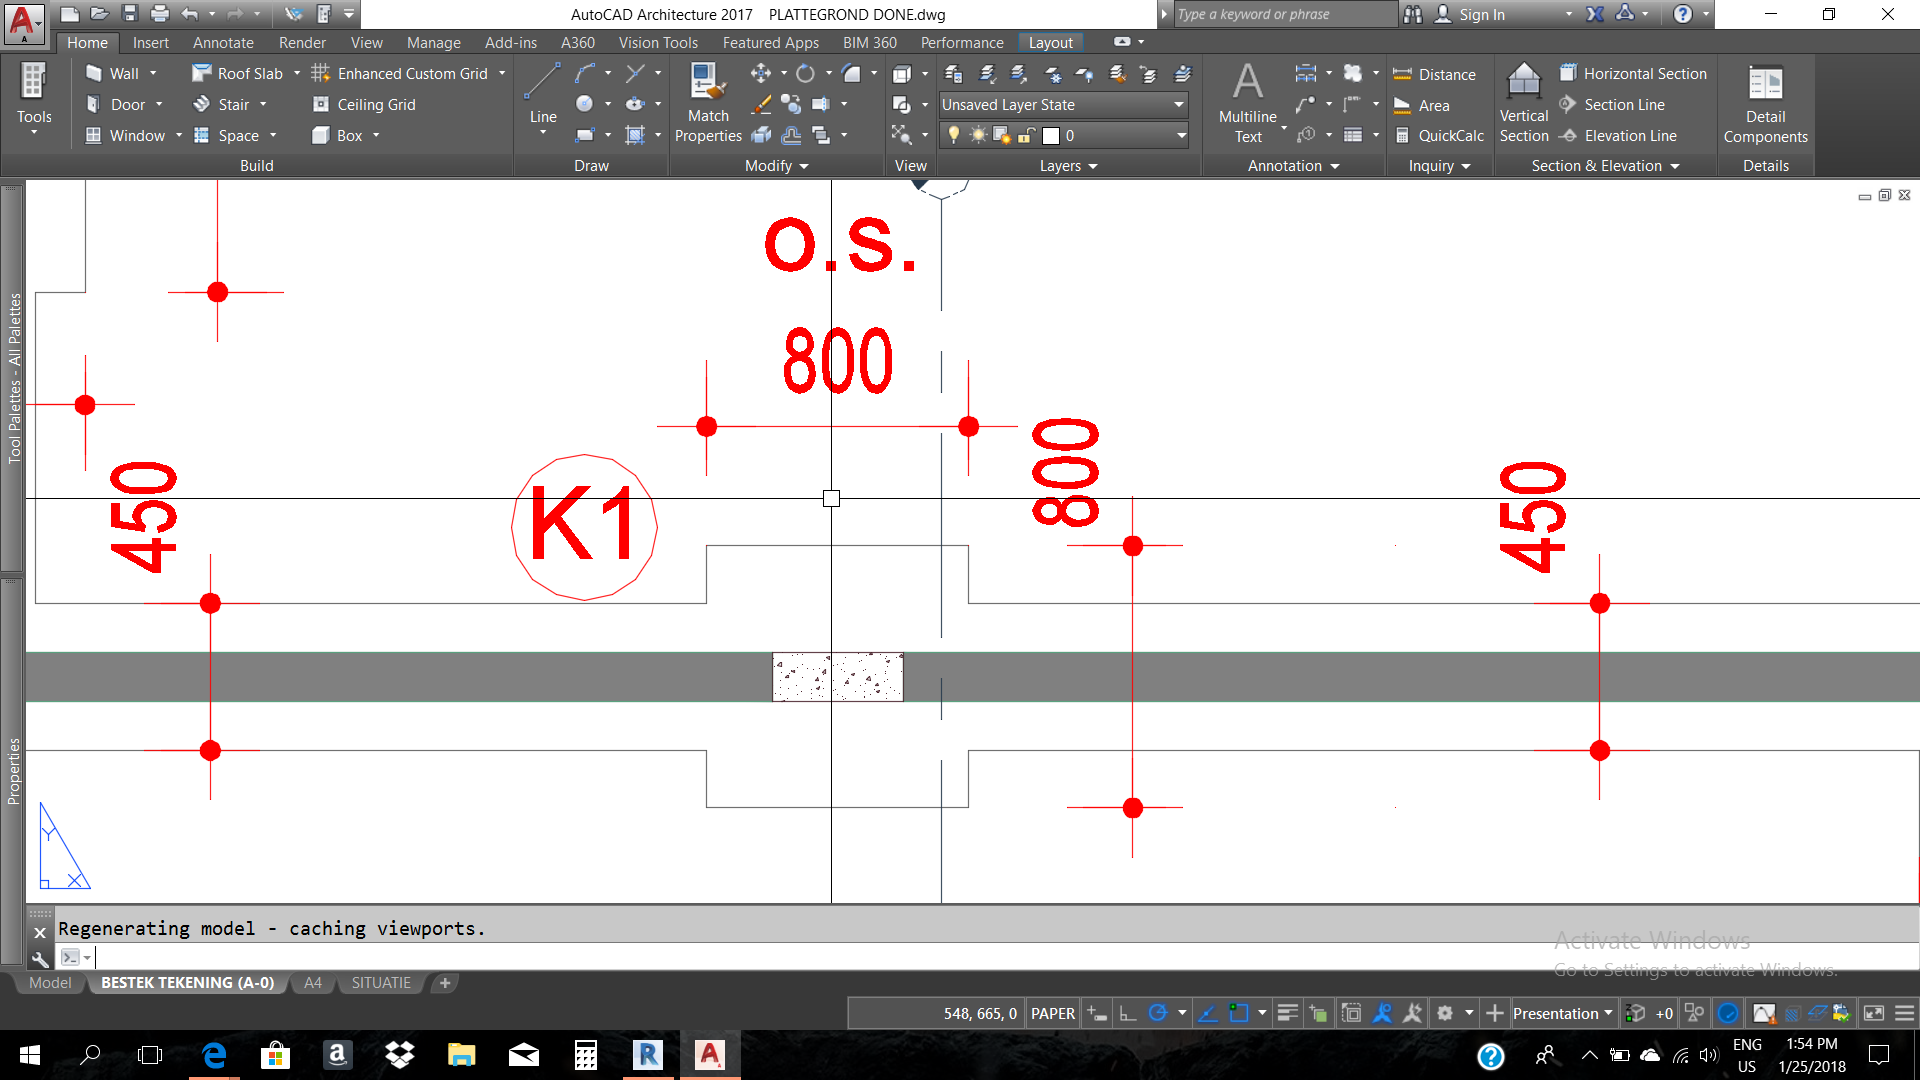
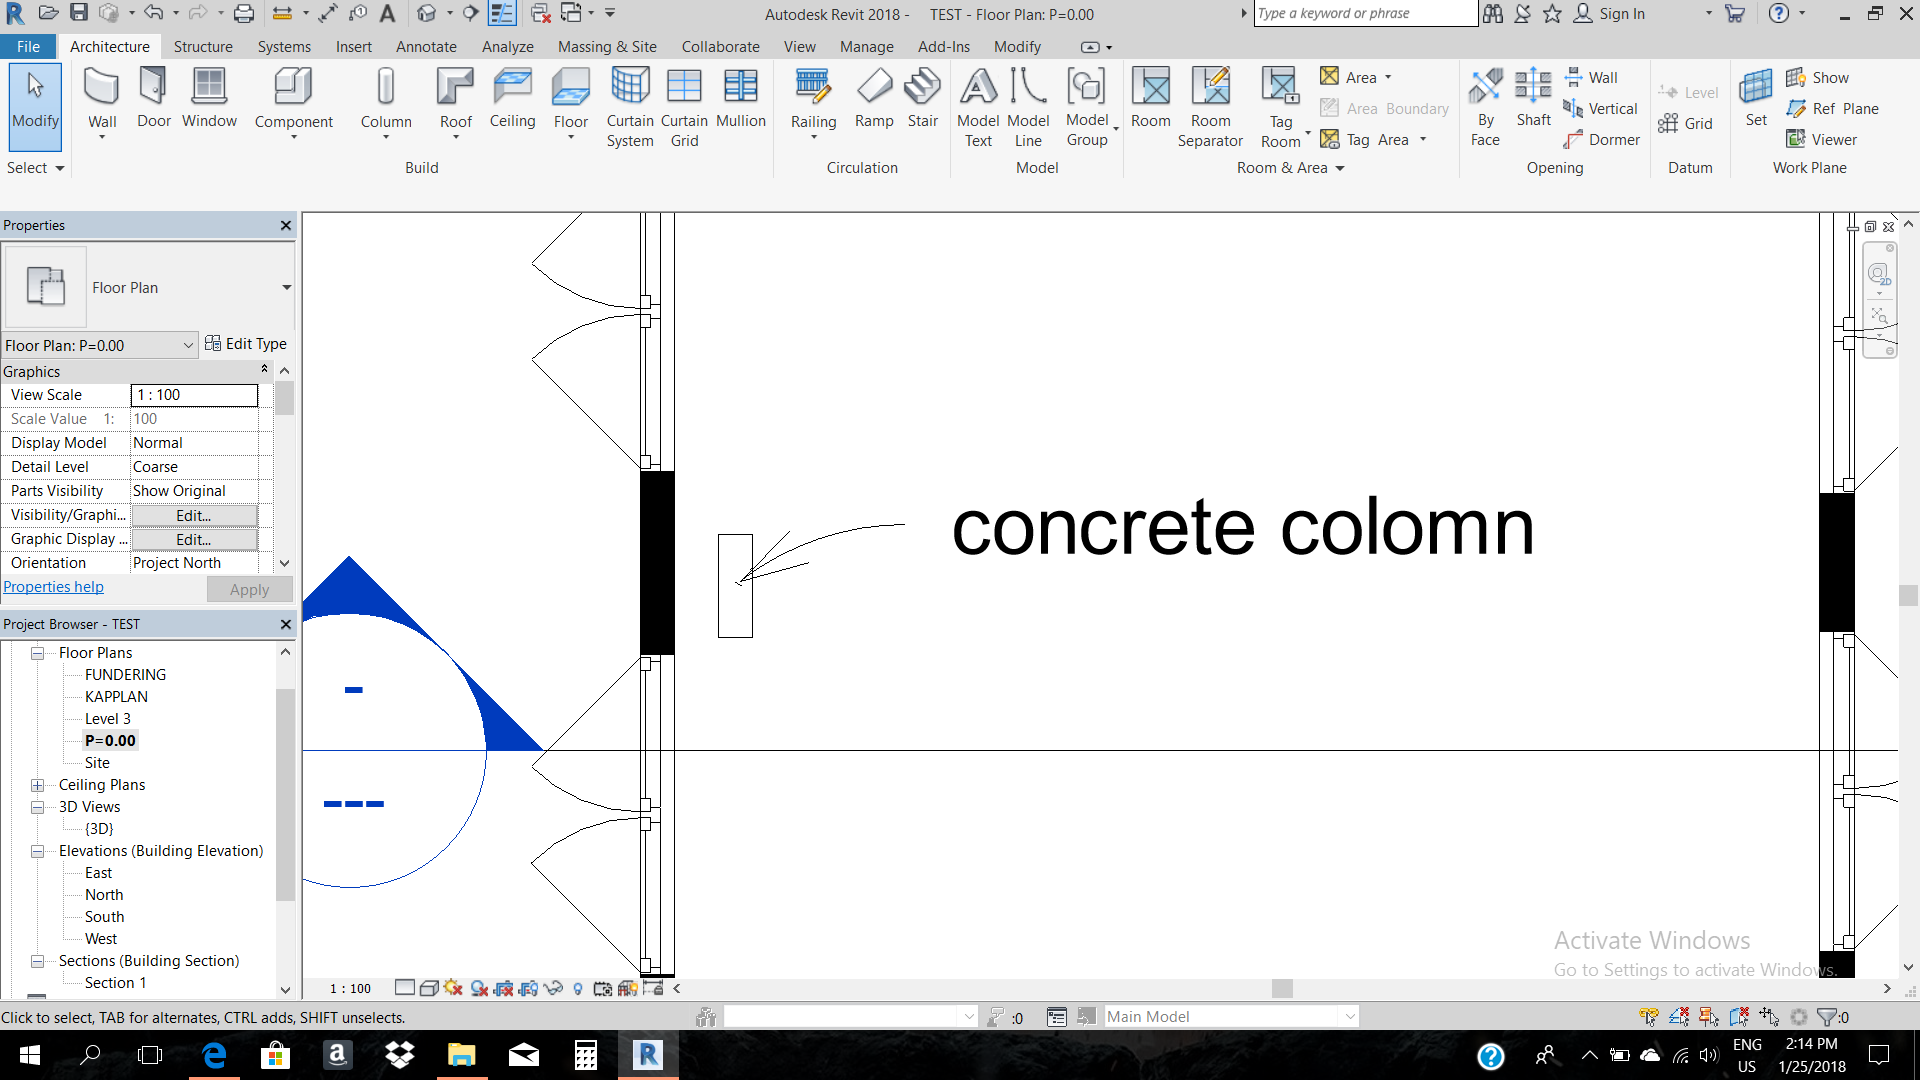

Also need hepl on this one, the first image is from autocad architecture and i just ue the break command wall and put a colom in between but when i try it in revit like i saw in some videos on you tube, the colom tur part of the wall and turn black i needed to show that there is a colom in the wall, how do I do that?
|
This user is offline |
|
|
|
site moderator|||

Joined: Tue, May 22, 2007
5921 Posts
 |
1º Question: http://help.autodesk.com/view/RVT/2017/ENU/?guid=GUID-8979FAF8-8E25-4977-BFC8-0C065654CD0E
2º Question: http://help.autodesk.com/view/RVT/2017/ENU/?guid=GUID-5B2C8F82-A711-46B8-BF90-A54D567B435F
-----------------------------------
I Hope and I Wish to LEARN more, and more, and more.... REVIT |
This user is offline |
|
|
|
active
Joined: Wed, Jan 24, 2018
0 Posts
No Rating |
Thx Typoon!!!! I was able to clear the Colomn problem on the floorplan, but the lines on the elveation not yet but I will keep playing around in revit
|
This user is offline |
|
|
|
active
Joined: Wed, Jan 24, 2018
0 Posts
No Rating |

this is the custom wall i made its simple but the concrete some how you see the lines in the elevations
|
This user is offline |
|
|
|
active
Joined: Wed, Jan 24, 2018
0 Posts
No Rating |
Holly crap, Thx Typoon I manage to fix the line problem in elevations thx man
|
This user is offline |
|
|
|
Similar Threads |
|
Revit for Construction Documents [ 1 2 ] |
Revit Building >> Technical Support
|
Tue, Jan 24, 2012 at 10:57:38 AM
|
20
|
|
4D simulation in Revit? [ 1 2 ] |
Workflow & Implementation >> API & Third Party Apps
|
Mon, Jan 17, 2011 at 11:27:39 AM
|
18
|
|
I need to open a Revit 2011 file into the Revit 2009 ? Are there any way ? [ 1 2 ] |
Revit Building >> Tips & Tricks
|
Thu, Jan 6, 2011 at 3:25:02 PM
|
18
|
|
We are looking for Revit Users [ 1 2 ] |
Community >> Newbies
|
Thu, Mar 31, 2011 at 5:15:24 PM
|
17
|
|
AutoCad vs Revit [ 1 2 ] |
Community >> Newbies
|
Thu, Aug 4, 2011 at 1:58:52 PM
|
16
|
|
|
Site Stats
Members: | 2161655 | Objects: | 23325 | Forum Posts: | 152479 | Job Listings: | 3 |
|
 Search