|
|
|
Home | Forums |
Downloads | Gallery |
News & Articles | Resources |
Jobs | FAQ |
| Join |
Welcome !
|
27 Users Online (25 Members):
Show Users Online
- Most ever was 626 - Mon, Jan 12, 2015 at 2:00:17 PM |
Forums
|
Forums >> Revit Building >> Technical Support >> Is it possible to model this in revit?
|
|
|
active
Joined: Mon, May 30, 2016
0 Posts
No Rating |
Is it possible to model this in revit?
It is a handrail connected to a wall. The problem is the form in some kind of spiral...
Doesn't matter in wich kind of family, just want to know if I can model this in Revit. With the normal tools I can't do it...
|
This user is offline |
|
 | |
|
|
active
Joined: Wed, Aug 19, 2015
0 Posts
 |
Unfortunately this is a very difficult thing to model in revit. As it is a helictical element that also bends along its path it essentialy has too many different curves for revit to be able to model as a single element at this point. Your best bet however would be to use the swept blend tool and edit vertives so that the correct ones connect but even then you wont get what you are lookng for as you cannot tell revit to have a minimum inside radius maintained.
|
This user is offline |
|
|
|
active
Joined: Mon, May 30, 2016
0 Posts
No Rating |
Thank you! I will try this alternative solution.
Vasco
|
This user is offline |
|
|
|
site moderator|||
Joined: Tue, May 16, 2006
13079 Posts
 |
marmiketin is correct. I will also add that this item is so small that Revit will not be able to handle the resulting linework.
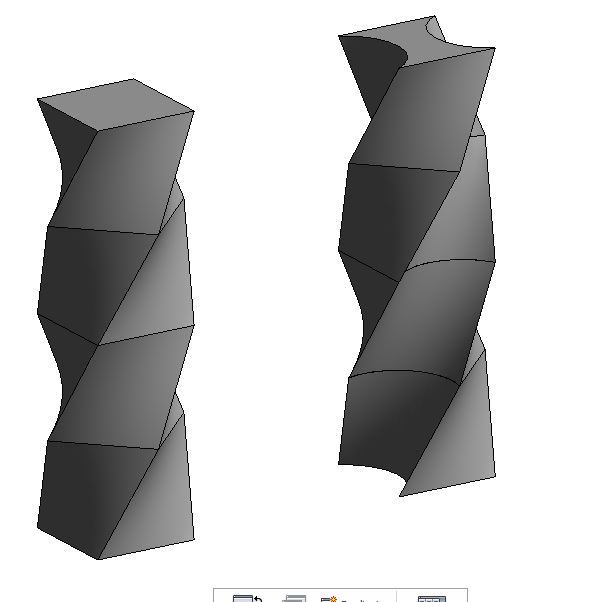
I am an ameteur blacksmith as well as an architect and I will explain your sketch. We often twist steel to get helical patterns which is just a trick. The corners of the steel when rotated form a helical line. You can get different patterns by adding corners or taking them off. I tried to do an approximation of a twist in Revit which is attached. It is a simple square rotated 45 in a blend then stacked. The problem is the edges are straight lines rather than curves. To better approximate a curve, you would have to step this in smaller increments than 45 degrees as I did but this works visually for a straight component.
Your shape was created from a square that was milled on two opposite sides with a concave face. I have modeled that in the scond image. Both of these were done as 8'x8'x8' sections that were twisted and stacked. Revit can not do the 1/2" sections your bracket would be.
|
This user is offline |
|
|
|
active
Joined: Mon, May 30, 2016
0 Posts
No Rating |
Thank you WWHub!
|
This user is offline |
|
|
|
Similar Threads |
|
can I model a rebar inside a model slab |
Community >> The Studio
|
Thu, Jan 10, 2013 at 12:29:27 PM
|
8
|
|
superimposing model on a photo or adding background to a model |
Community >> Newbies
|
Sat, Nov 29, 2008 at 1:40:22 AM
|
6
|
|
Door # in linked revit model not updating in main model |
Revit Building >> Technical Support
|
Tue, May 5, 2020 at 5:54:10 PM
|
5
|
|
How do I move Model to align with linked Architect's model? |
Revit Structure >> Technical Support
|
Mon, Sep 19, 2011 at 12:41:29 PM
|
5
|
|
Importing a 3d autoCAD model - preserve individual 3d elements in model |
Revit Building >> Technical Support
|
Wed, Apr 21, 2010 at 1:29:11 PM
|
5
|
|
|
Site Stats
Members: | 2161655 | Objects: | 23325 | Forum Posts: | 152479 | Job Listings: | 3 |
|
 Search