|
|
|
Home | Forums |
Downloads | Gallery |
News & Articles | Resources |
Jobs | FAQ |
| Join |
Welcome !
|
3 Users Online (1 Members):
Show Users Online
- Most ever was 626 - Mon, Jan 12, 2015 at 2:00:17 PM |
Forums
|
Forums >> Revit Building >> Technical Support >> dimensioning a curved wall's faces in section?
|
|
|
active
Joined: Tue, May 21, 2013
0 Posts
No Rating |
Hi all,
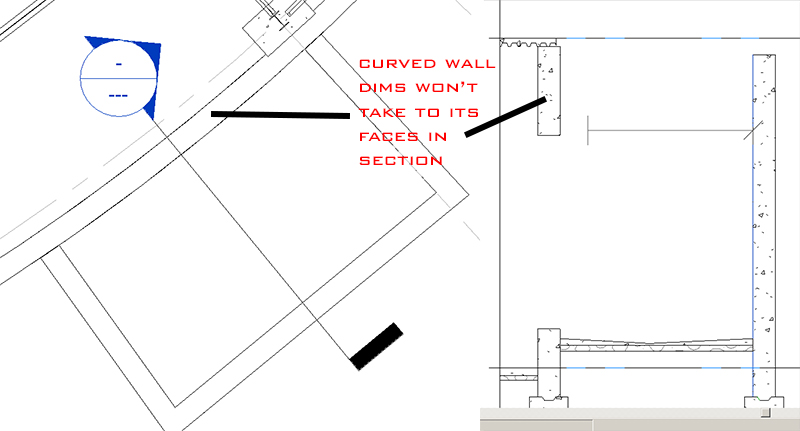
I have a curved wall that appears in a section, and would like to be able to dimension from its faces, but it doesnt
seem to work.....is there any way of doing that, short of drawing dummy detail lines at its faces, and measuring
from those?
see attached.....any help would be appreciated
thanks!
|
This user is offline |
|
 | |
|
|
active

Joined: Thu, Jan 24, 2008
144 Posts
 |
You can't put a dimension to this wall.
You should not place horizontal dimensions in a section, just heights.
The rest of the dimensions you should place in the plan view.
|
This user is offline |
View Website
|
|
|
Similar Threads |
|
Wall Section Dims |
Revit Building >> Technical Support
|
Mon, Jan 14, 2008 at 3:05:16 PM
|
1
|
|
Splitting curved faces |
Revit Building >> Technical Support
|
Tue, Jul 20, 2010 at 2:50:54 AM
|
2
|
|
Revit 2010-Dimensioning |
Community >> Newbies
|
Wed, Jan 20, 2010 at 10:47:16 AM
|
6
|
|
DIMENSIONING |
Revit Building >> Technical Support
|
Sat, Jun 10, 2006 at 12:48:09 AM
|
3
|
|
Mass? instead of creating "floor area faces" can on create "section area faces" |
Revit Building >> Technical Support
|
Tue, Apr 25, 2006 at 1:56:40 PM
|
0
|
|
|
Site Stats
Members: | 2161655 | Objects: | 23325 | Forum Posts: | 152479 | Job Listings: | 3 |
|
 Search