|
|
|
Home | Forums |
Downloads | Gallery |
News & Articles | Resources |
Jobs | FAQ |
| Join |
Welcome !
|
691 Users Online (23 Members):
Show Users Online
- Most ever was 3914 - Wed, Aug 26, 2026 at 4:53:14 AM |
Forums
|
Forums >> General Discussion >> Revit Project Management >> Family from linked file not visible
|
|
|
active
Joined: Sat, May 4, 2013
0 Posts
No Rating |
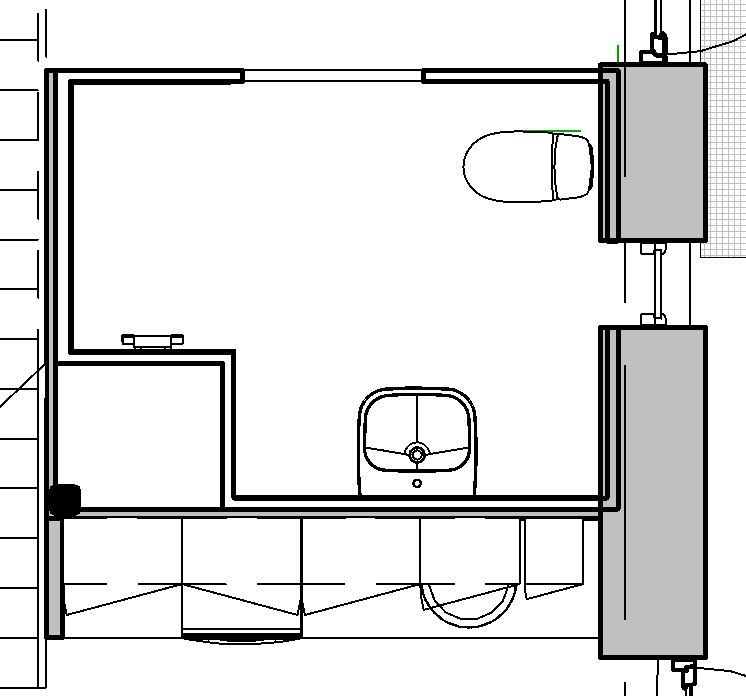
Hello,My problem is that at family from a linked file isnt visible in the floor plans while other familes are.I have attached some pictures to explain it.I have linked in a lavatory in the main file. In the the 3d view the sink is visible - in the floor plans it is not. If the plan view is set to "linked view" the sink is visible. But i would like to avoid that. I would prefere to control the view settings from "host view" since i have alot of files linked in the main file. And it would be very time consuming to go to every link to edit the floor plansHave anyone an idea why the sink isnt visible. The sink is categorized as a plumbing fixture, the same goes for the toilet and the shower mixer but they are visible and created in the same phase. Thanks in advance.
|
This user is offline |
|
 | |
|
|
site moderator|||
Joined: Tue, May 16, 2006
19889 Posts
 |
The category for that family is probably not on. You can set the VG for the linked file seperate from your host view.
BTW - no matter what family category you think it is, it may not be. Many users are very careless about using correct categories in their families. Also look at imports in families settings in VG. The element maybe imported CAD in the family.
|
This user is offline |
|
|
|
active
Joined: Sat, May 4, 2013
0 Posts
No Rating |
Aha - Thank you. I had to check the box "imports in families" Does that mean there is importet CAD in the family?
|
This user is offline |
|
|
|
Similar Threads |
|
Create.NewFamilyInstance isn't displaying a new family on sheet |
Community >> Newbies
|
Mon, May 9, 2011 at 1:06:22 PM
|
0
|
|
RevDev Studios - RevEx and RevXL - Spreadsheet plugins for Revit |
Workflow & Implementation >> API & Third Party Apps
|
Tue, Feb 28, 2017 at 7:32:28 AM
|
0
|
|
Modelling terrain Revit imported from AutoCad |
General Discussion >> Revit Project Management
|
Thu, Oct 20, 2011 at 9:29:49 AM
|
0
|
|
Revit 2016 Annotative Demo Tag Formula |
Revit Building >> Technical Support
|
Mon, Apr 25, 2016 at 2:30:59 PM
|
3
|
|
Linked Files – Master plan file - Room Tags, Gross Areas etc. |
Revit Building >> Technical Support
|
Wed, Jul 30, 2014 at 8:40:52 PM
|
2
|
|
|
Site Stats
Members: | 2182749 | Objects: | 23399 | Forum Posts: | 152373 | Job Listings: | 0 |
|
 Search