RevitCity.com Logo

Home  |  Forums  |  Downloads  |  Gallery  |  News & Articles  |  Resources  |  Jobs  |  FAQ  |  SearchSearch  |  Join  |  LoginLogin

Welcome !

243 Users Online (10 Members): Show Users Online - Most ever was 712 - Sat, Aug 8, 2026 at 7:11:41 PM


Forums

Forums >> Revit Building >> Technical Support >> Revit 2014 Material Area

Search this ThreadSearch this Thread | Page 1 of 1 |

Thu, Sep 17, 2015 at 4:26:47 PM | Revit 2014 Material Area

#1

WinterRiver1971


active

Joined: Fri, Jul 10, 2015
0 Posts
No Rating


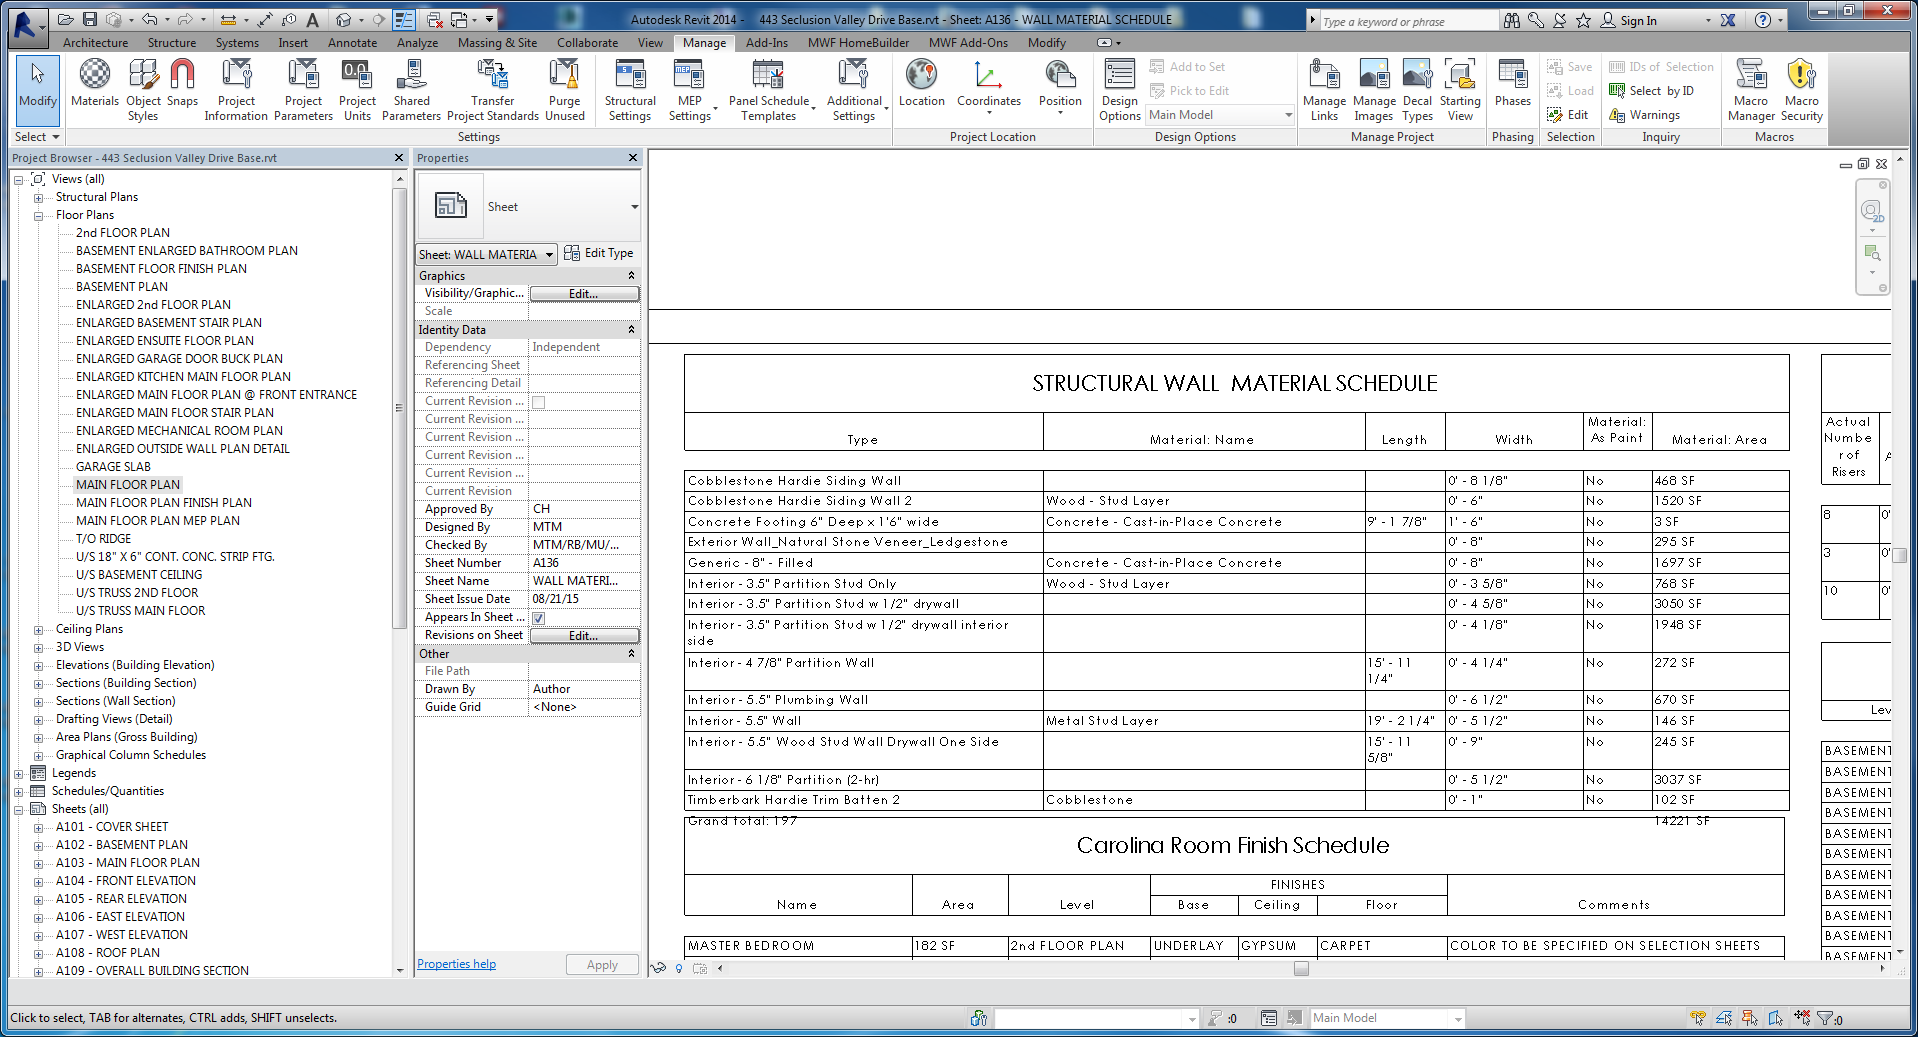
Thank you wwhub for your response. i Should porbablydo more home work onthis but my next question is I created a wall assembly Cobblestone Hardie Wall 2 and played around with the elements to see what material was being calc'd. I removed every function except wood - stud layer. On the material list it shows 1520 s.f. calc.

Is this calculating the face of stud? I am trying to get a siding calculation out of my assembly not everything else within.


Attached Images

141475_Cobblestone_2.png

This user is offline


Fri, Sep 18, 2015 at 7:07:54 AM | Revit 2014 Material Area

#2

WWHub


site moderator|||

Joined: Tue, May 16, 2006
19889 Posts
3.5 Stars: 404 Votes


Every wall has two faces.   If a wall has only one material, the area shown is twice the actual material.   IT IS FACE AREA.


This user is offline


Fri, Sep 18, 2015 at 9:25:31 AM | Revit 2014 Material Area

#3

WinterRiver1971


active

Joined: Fri, Jul 10, 2015
0 Posts
No Rating


Thanks for the direction I am researchignn it from here. Here is what I found in case anyone else is reading this thread.

By default when calculating material takeoff area totals in Revit, you may notice the faces for all sides of the object are scheduled for the total area.

Using a door panel for this example, take a 3’-0” x 7’-0” panel extrusion.  The overall size of the door panel has an area of 21 SF.

If you schedule the door panel however, it will show a default “Material: Area” of 45 SF [or 45.3 SF without any rounding].

What is happening is that each face of the door panel extrusion [front, back, left, right, top & bottom] is being included in the surface area since the material appears on each face.

This takes 21 SF x 2 for the front & back + 1.16 SF X 2 for the left & right + .5 SF X 2 for the top & bottom for a total of 45.3 SF rounded down to 45 SF by default.

To achieve a more specific number for scheduling, we can create a new parameter for “Material: Thickness” and use it in a calculated value column with the approach below:

1.  Since “Volume” is calculated, first create a project parameter for materials called "Thickness".  Set type to “Length”.

2.  Next add a “Calculated Value” column in the schedule to divide the “Material: Volume” parameter by the “Material: Thickness” parameter [which would be entered manually for each material in the project] once you add that parameter to the schedule.  Calculated value column should be set to “Area”.

3.  The “Calculated Value” column will display a more specific number for scheduling.

The Calculated Value formula would be: Material: Volume / Material: Thickness


This user is offline


Search this ThreadSearch this Thread | Page 1 of 1 |


Similar Threads

Thread/Thread Starter

Forum

Last Post

Replies

Creating Families

Revit Structure >> Technical Support

Wed, Sep 24, 2008 at 5:06:16 PM

2

Design Options and Areas

Revit Building >> Technical Support

Sun, May 25, 2014 at 3:55:32 PM

3

Phantom Area Boundaries

Revit Building >> Technical Support

Tue, Sep 29, 2009 at 1:12:12 PM

8

Area Type - failed attempts to add

Revit Building >> Technical Support

Wed, Sep 2, 2009 at 7:31:34 AM

4

incompatible area tags

Revit Building >> Technical Support

Sat, Jan 14, 2006 at 1:57:46 AM

4

Site Stats

Members:

2167214

Objects:

23399

Forum Posts:

152368

Job Listings:

0

Sponsored Ads

Home | Forums | Downloads | Gallery | News & Articles | Resources | Jobs | Search | Advertise | About RevitCity.com | Link To Us | Site Map | Member List | Firm List | Contact Us

Copyright 2003-2010 Pierced Media LC, a design company. All Rights Reserved.

Page generation time: 0.8991

Login

User Name:

Password:

Remember Me  

Forgot Password?

Search Forums

Advanced Search

Search Forums

Advanced Search


Clear Highlights


Clear Highlights