Forums
|
Forums >> Revit Building >> Technical Support >> Roof join/void form problem
|
|
|
active
Joined: Fri, Mar 21, 2014
0 Posts
No Rating |
Hello,





So i have a problem joining two roofs/voiding the part of the roof that should not exist. I must not they are on two different levels as its a split lvl house so i am unable to create it as one roof. Every time i have tried to model in place a void (ive tried extrustion, and blend) the roofs unjoin. I need a way to model the roof, i have attached photos to help depict what i'm trying to do.
It is an already existing building so there is nothing i can change in design to modify it, it needs to be exact.
Any help or ideas on different ways to model it or fix the problem would be greatly appreciated, thank you in advance.
|
This user is offline |
|
 | |
|
|
active

Joined: Fri, Sep 3, 2010
0 Posts
 |
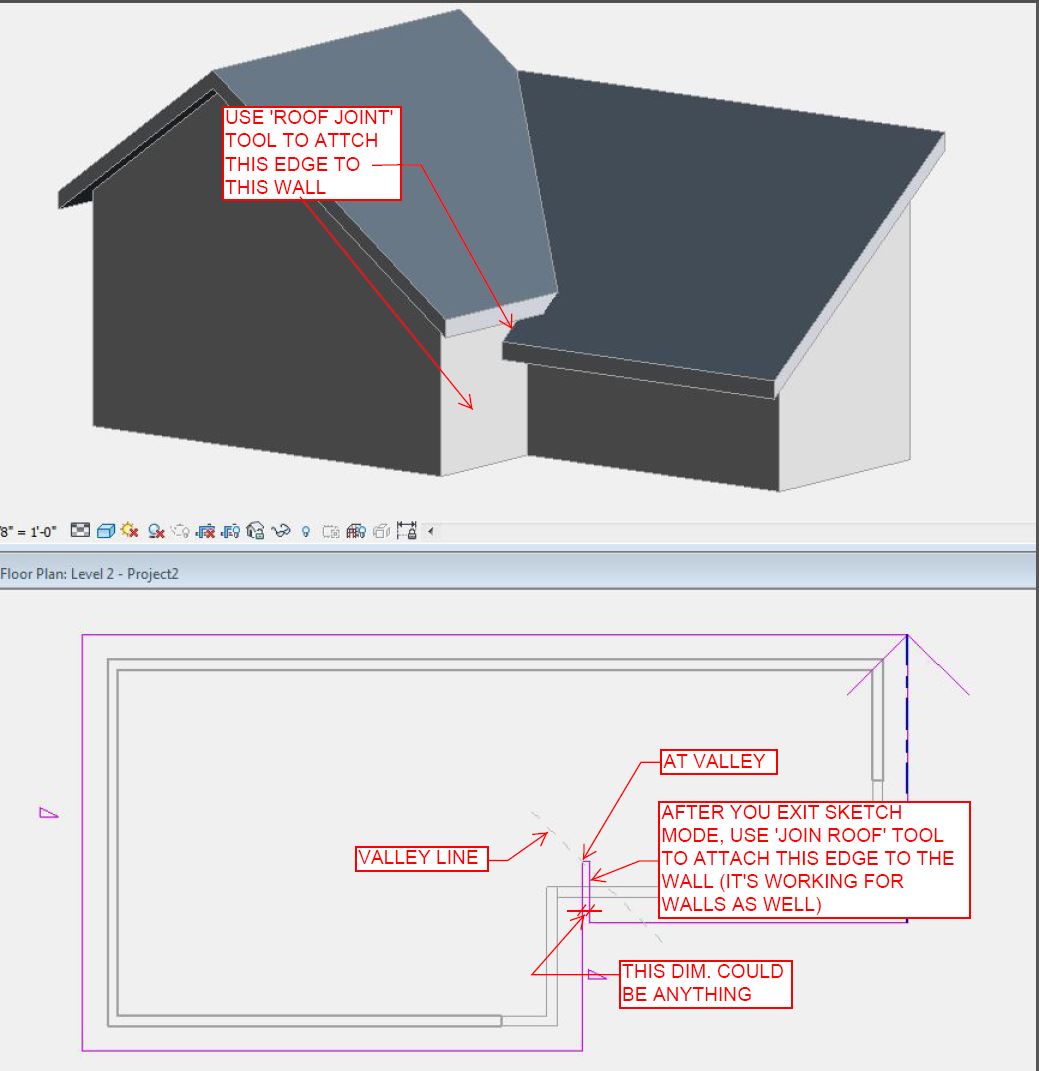
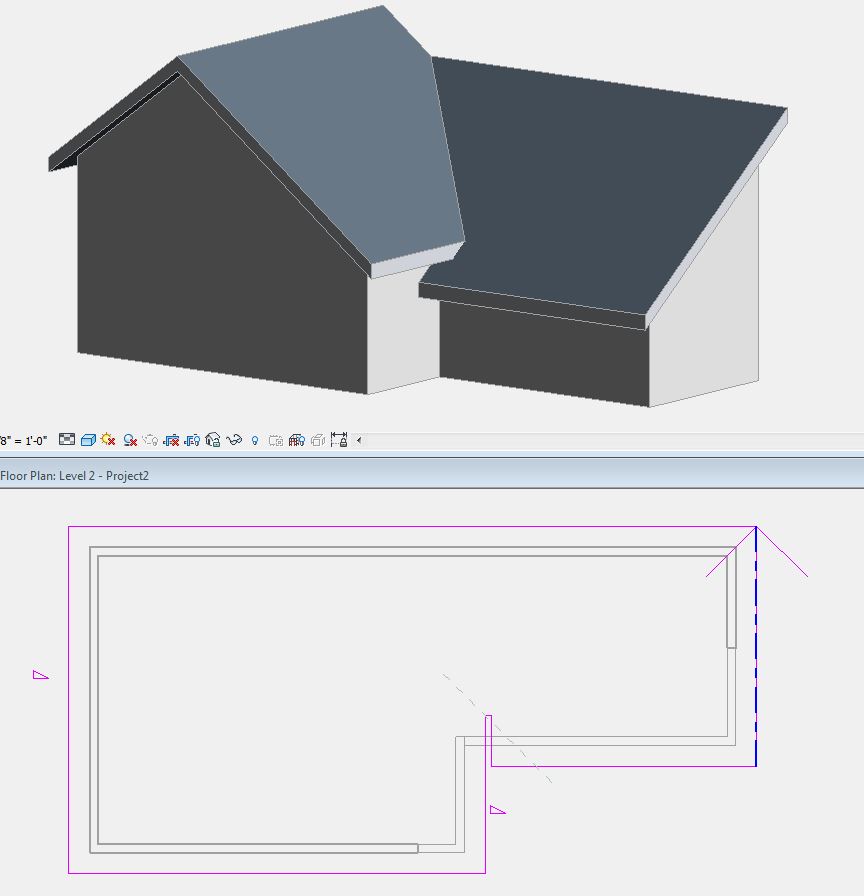
It is possible with a single roof. Take a look at the enclosed file.
If you have to, do not use void to cut the roof. I'd modify the footprint, or use vertical opening tool, easier to handle.
Edit: see this http://www.revitcity.com/forums.php?action=viewthread&thread_id=34839
Edited on: Thu, Sep 3, 2015 at 9:01:39 AM
|
This user is offline |
|
|
|
active
Joined: Fri, Sep 3, 2010
0 Posts
|
As an alternative, with 2 roofs...
|
This user is offline |
|
|
|
active
Joined: Fri, Mar 21, 2014
0 Posts
No Rating |
I'm stuggling to find out where to place that incut shape you have and at what depths on the footprint.
|
This user is offline |
|
|
|
active
Joined: Fri, Mar 21, 2014
0 Posts
No Rating |
Wasn't able to to do it by one roof for some reason, trying to create that divit in the footprint left a blank spot where it didnt come up to the building, ended up just editing the footprint of the roofs that were joined together using the join angle as a reference.
Edited on: Thu, Sep 3, 2015 at 10:04:40 AM
Edited on: Thu, Sep 3, 2015 at 10:22:15 AM
|
This user is offline |
|
|
|
site moderator|||
Joined: Tue, May 16, 2006
13079 Posts
 |
pijpiwo failed to tell you that that little piece of roof under the other roof is a simple, single slope roof joined to the other roorf.
|
This user is offline |
|
|
|
active
Joined: Fri, Sep 3, 2010
0 Posts
|
"
pijpiwo failed to tell you that that little piece of roof under the other roof is a simple, single slope roof joined to the other roorf.
"
Actually no. It's all one roof, no pieces.
Gaudiman, there is a file I have posted in version 13 - follow the link in post #2 above. Take a look.
Edited on: Thu, Sep 3, 2015 at 11:33:55 AM
|
This user is offline |
|
|
|
site moderator|||
Joined: Tue, May 16, 2006
13079 Posts
|
I had not seen that done - thank you.
|
This user is offline |
|
|
|
active
Joined: Thu, Dec 28, 2023
0 Posts
No Rating |
I have an updated question here: https://www.revitcity.com/forums.php?action=viewthread&thread_id=43787
|
This user is offline |
|
|
|
Similar Threads |
|
Void Form problem!! |
Revit Building >> Technical Support
|
Sun, Mar 3, 2013 at 11:36:34 AM
|
3
|
|
void form and cuttng void form |
Revit Building >> Technical Support
|
Fri, Jul 9, 2010 at 12:39:02 PM
|
0
|
|
Roof join (s) |
Revit Building >> Technical Support
|
Tue, Feb 14, 2012 at 8:11:44 PM
|
5
|
|
Roof Join Problem |
Revit Building >> Technical Support
|
Sat, Feb 4, 2006 at 3:07:35 PM
|
6
|
|
Void form issues once again. Few question |
Revit Systems >> Technical Support
|
Thu, Mar 31, 2016 at 2:47:22 PM
|
3
|
|
|
Site Stats
Members: | 2161655 | Objects: | 23325 | Forum Posts: | 152479 | Job Listings: | 3 |
|

 Search
 141226_roof.rvt