|
active
Joined: Mon, Feb 10, 2014
0 Posts
 |
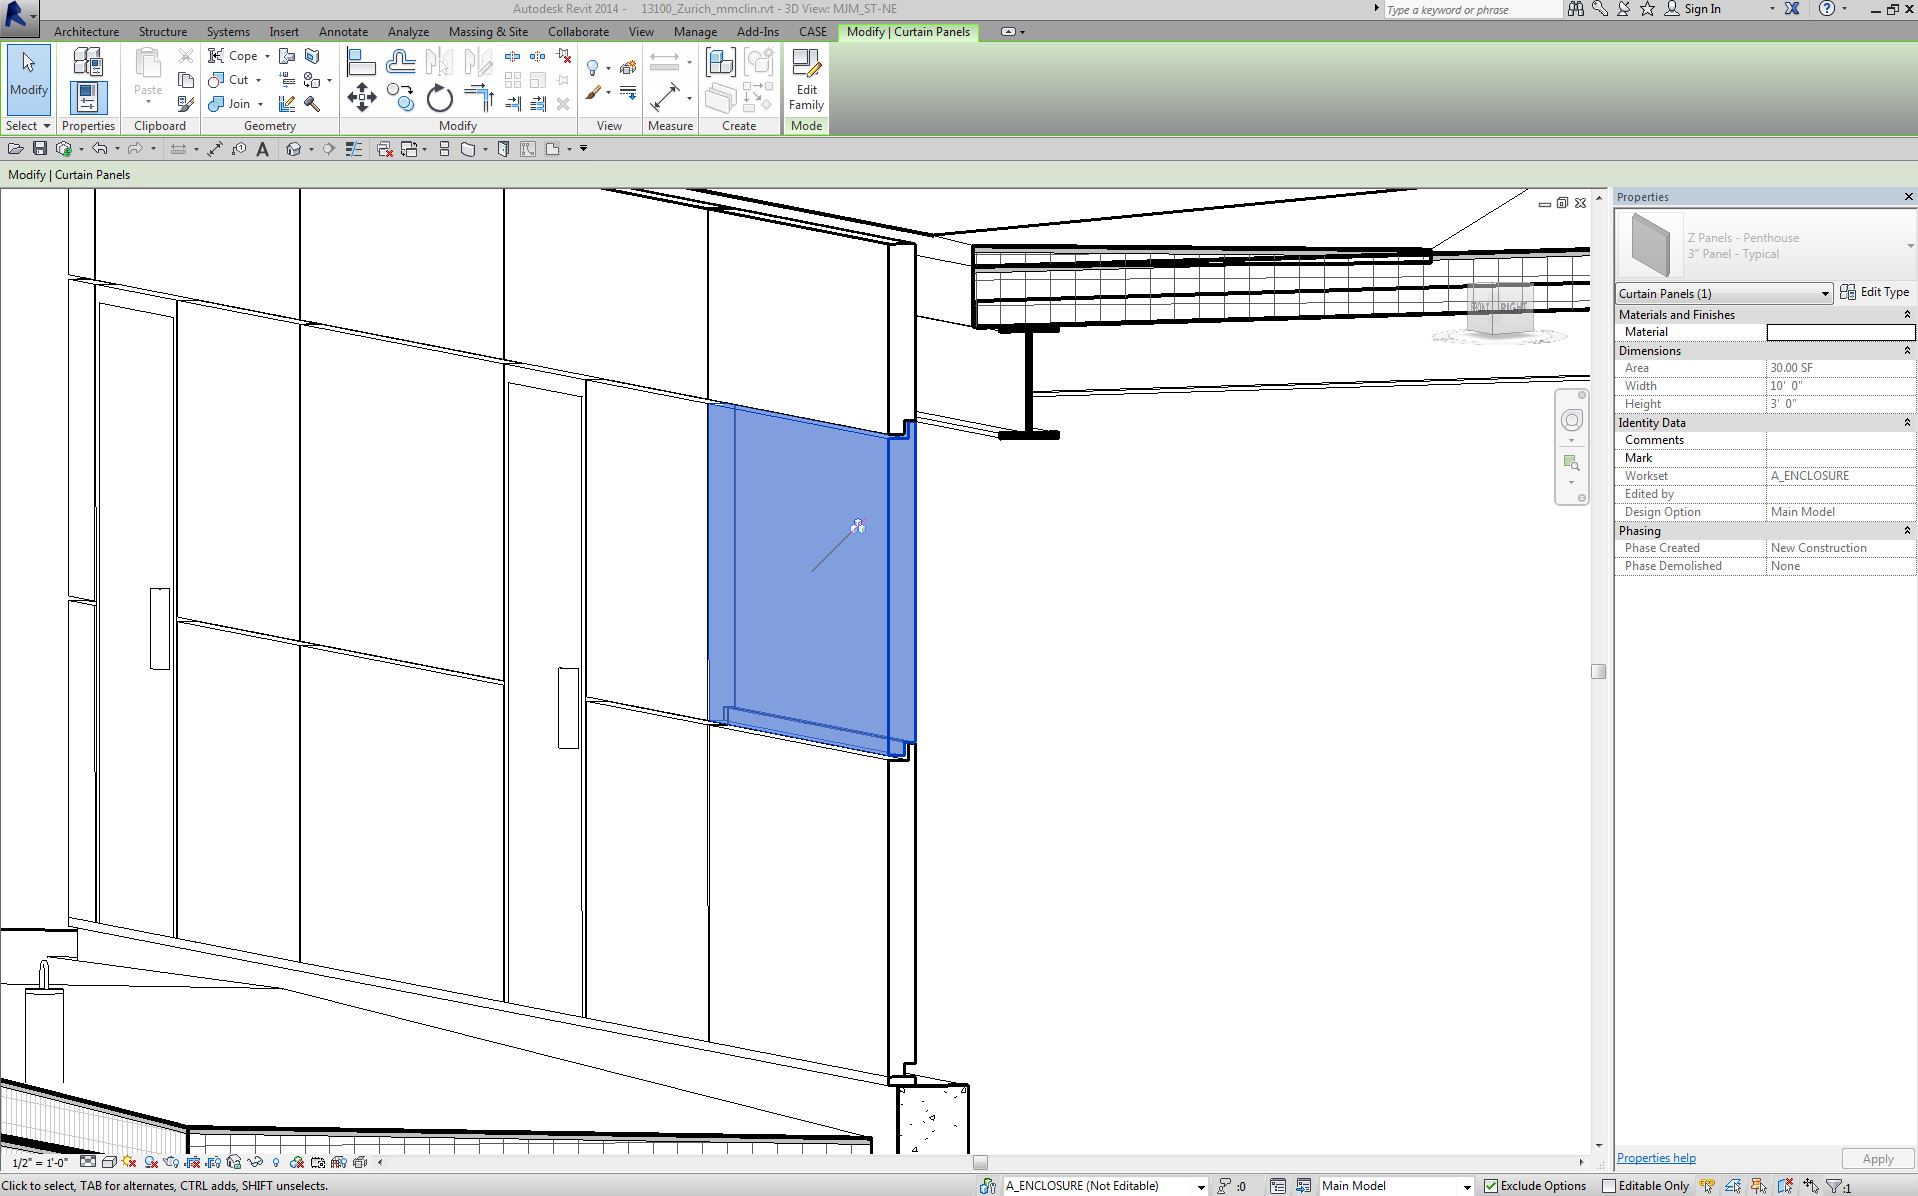
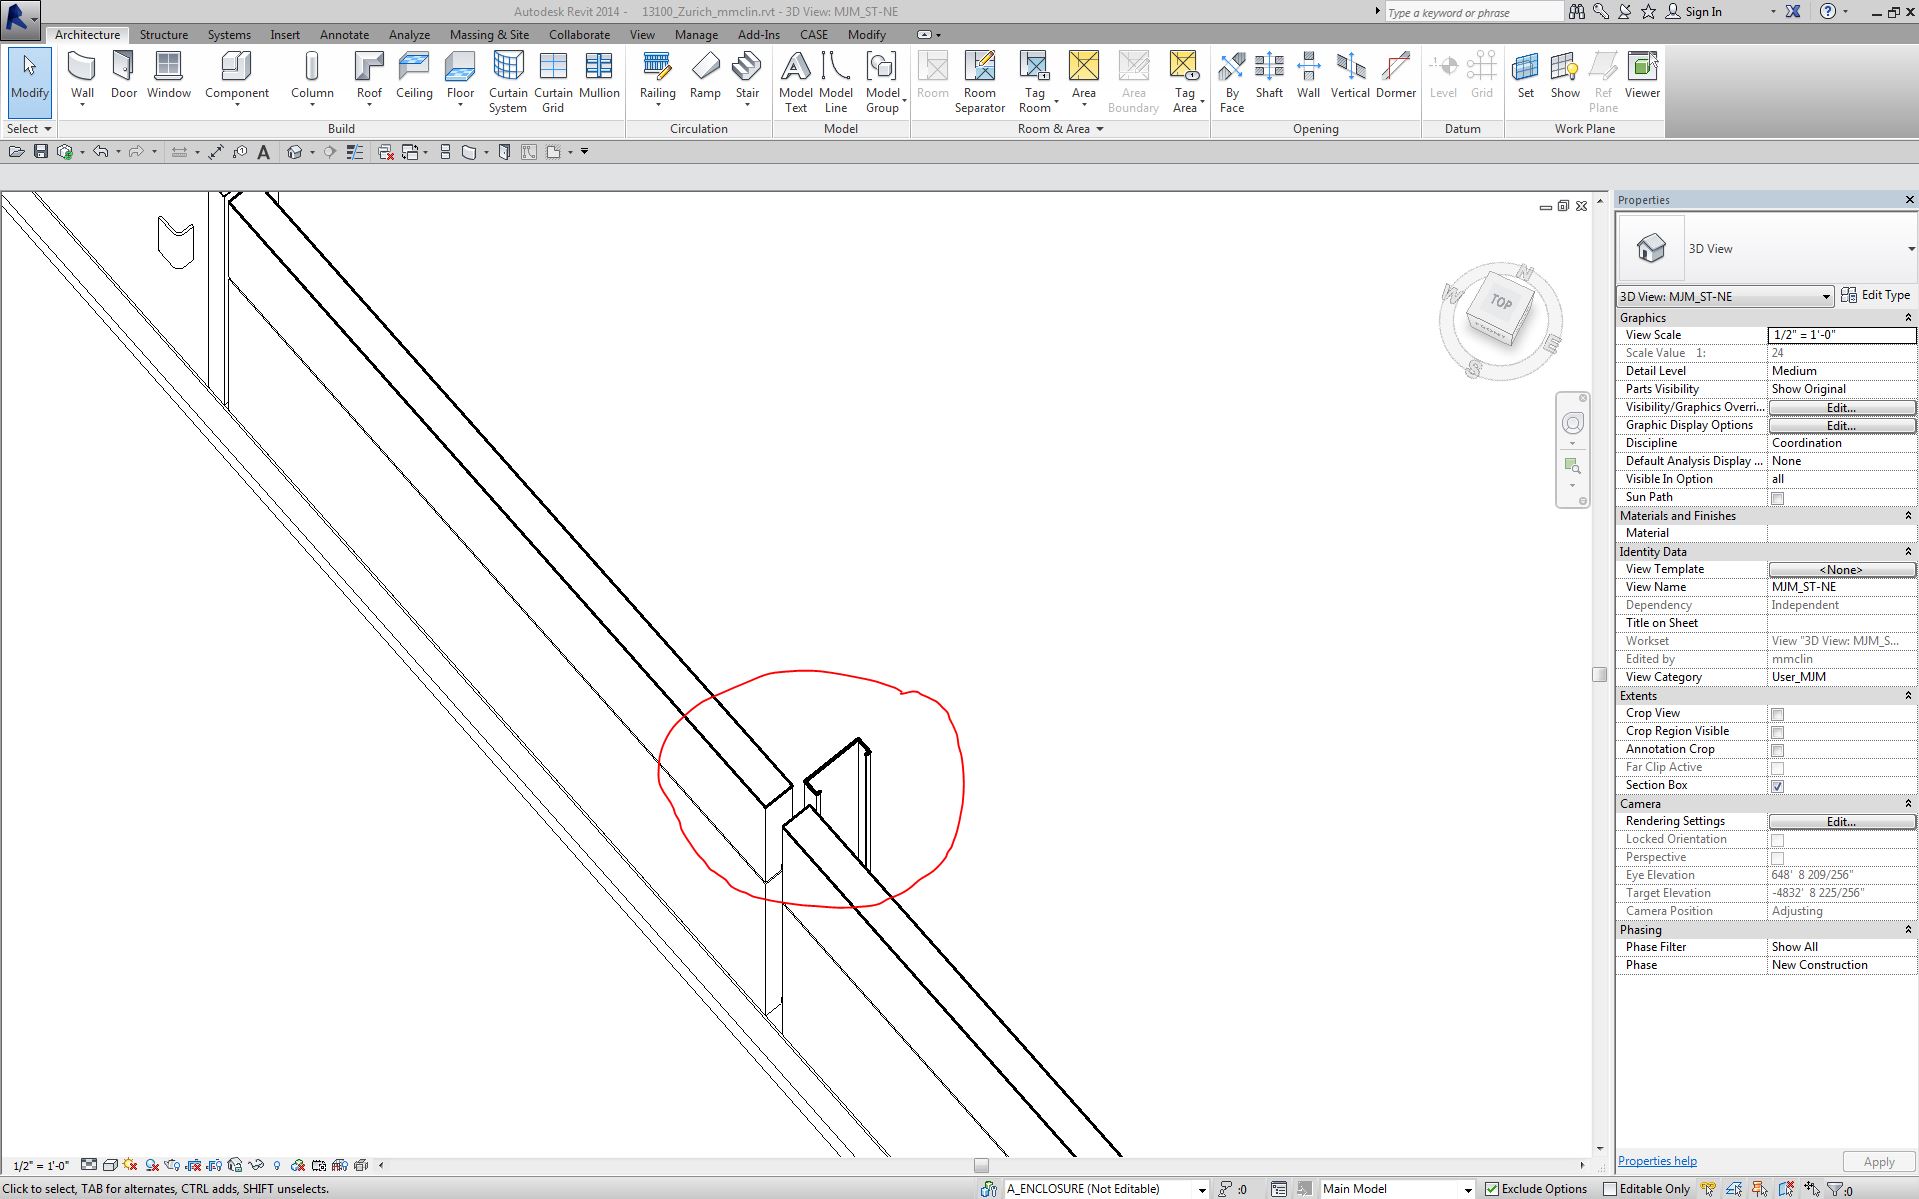
I've seen tons of tutorials showing how to create a butt-glazing curtain wall in Revit. For the most part, the gist is that you simply offset the mullions enough to clear the panel and then the panels will automatically butt into each other at the grid line. This is great, but it only seems to work if the panels are one of (or a duplicate of) the default system panels. If I'm using a custom panel (i.e. a curtain panel that I created from the "curtain wall panel.rft" template), the panel always stops at the face of the mullion, regardless of the mullion's offset.
Is it possible to get a similar "butt-glazing" effect with custom curtain panels?
Currently, the only solution I've come across is to edit the curtain wall panels themselves in the family editor and offset the edges roughly half the thickness of the mullion. I've already made several different types of this custom panel, so I'd have to make this adjustment for each type. But before I use this method, I wanted to toss this question to you guys and gals on this forum to see if anyone had a better method, preferably one that involves only needing to adjust the mullion and not the panels.
Some Extra Information (for those wondering why I'm using a custom panel instead of a system panel): The panels are Centria 3" insulated metal panels that will be used for mechanical enclosures located in several areas throughout the building and site. My supervisor wants it so that any building, wall or detail section views cutting through these walls will show the "lap groove" profile typical of a Centria panel. Originally, back when these were just system panels, I'd go into any view cutting through the walls and add detail items or filled regions to show the proper profile. But now there's tons of views cutting through these walls and the team is constantly changing the grid pattern, forcing me to constantly update the detial items accordingly. I figured if I created a panel that had the Centria profile, this would save me a lot of hassle. So now I've ended up here.
Below are some images to give you a better idea of what I'm working with, what my problem is, and what my desired outcome would be. In the images, the panels are already offset inward to create a 1/2" reveal. This is preferred, but if any of your suggestions results in a single-line edge with no reveal, that's fine too. I can always show the reveal in the enlarged details.
|

 Search