|
|
|
Home | Forums |
Downloads | Gallery |
News & Articles | Resources |
Jobs | FAQ |
| Join |
Welcome !
|
425 Users Online (21 Members):
Show Users Online
- Most ever was 3914 - Wed, Aug 26, 2026 at 4:53:14 AM |
Forums
|
Forums >> Revit Building >> Technical Support >> Elliptical sloped roof in Revit
|
|
|
active
Joined: Thu, Jan 16, 2014
0 Posts
No Rating |
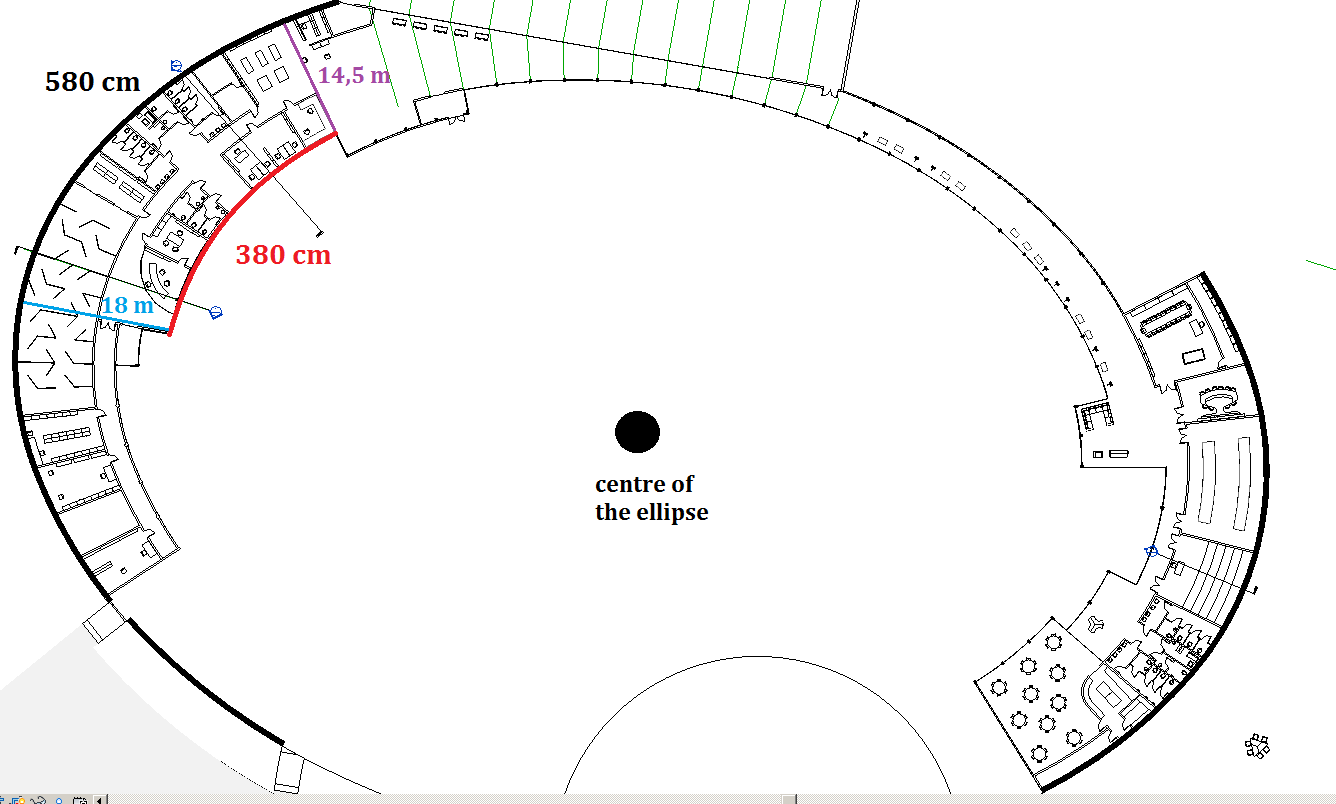
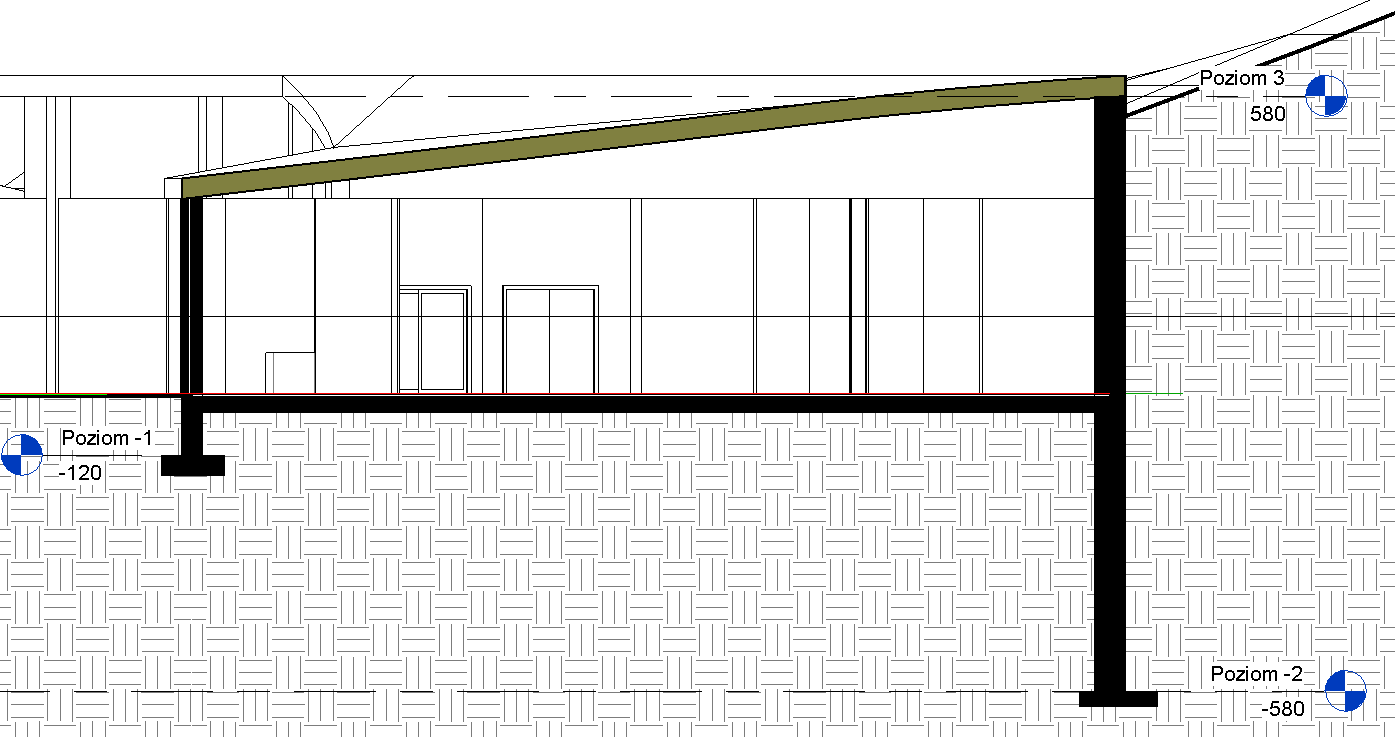
Hi, I'm using Revit 2014 Student version and have problem with creating elliptical roof. If I wanted it to be flat, it wouldn't be a problem. But I need it to be lower near the center of ellipse and higher at outer edge of this elliptical "ring". As you probably know, this "ring" doesn't have constant witdh, as it's elliptical. So I can't just define 30 degrees slope, because height at outer edge would be diffrent in every part. See attachments to understand me.
|
This user is offline |
|
 | |
|
|
active

Joined: Mon, Mar 15, 2010
199 Posts
 |
why don't you try with conceptual mass?
-----------------------------------
want more?
You can get more tips at Enjoy Revit |
This user is offline |
View Website
|
|
|
Similar Threads |
|
Creating Families |
Revit Structure >> Technical Support
|
Wed, Sep 24, 2008 at 5:06:16 PM
|
2
|
|
Elliptical Roof |
Revit Building >> Technical Support
|
Wed, Sep 22, 2004 at 1:15:56 PM
|
4
|
|
Sloped Walls and Multi-Level roofs |
Revit Building >> Technical Support
|
Mon, Jun 17, 2013 at 7:08:36 AM
|
1
|
|
ELLIPTICAL STAIR |
Revit Building >> Technical Support
|
Sun, May 15, 2011 at 8:27:40 AM
|
3
|
|
openings in elliptical wall |
Revit Structure >> Technical Support
|
Tue, Aug 25, 2009 at 4:05:27 PM
|
1
|
|
|
Site Stats
Members: | 2190336 | Objects: | 23399 | Forum Posts: | 152452 | Job Listings: | 0 |
|
 Search