Forums
|
Forums >> General Discussion >> Revit Project Management >> How to model residential garage slab on grade with slope and stem walls
|
|
|
active
Joined: Sat, Mar 3, 2012
6 Posts
No Rating |

I have a question regarding the modeling of residential garages as a slab on grade. What is the best way of doing this? Here are the details of the wall sections that I need to model. The biggest problem I'm having is that I can't figure out how to make the small 6" stem foundation wall that comes up above the grade. Please, help! Will try and post more information as I go.
|
This user is offline |
|
 | |
|
|
active
Joined: Sat, Mar 3, 2012
6 Posts
No Rating |
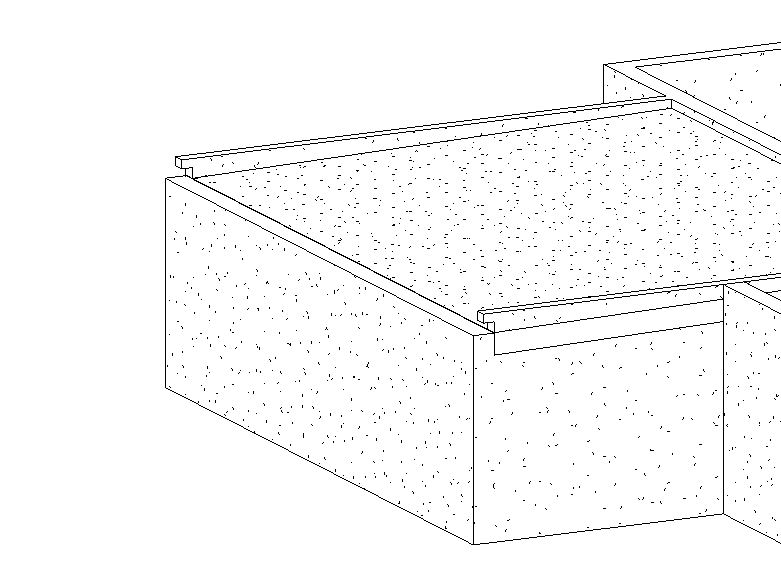
Here's one of the problems I'm running into: depending on the name of the level that the walls are going up to, the wall joins get really crazy!
|
This user is offline |
|
|
|
site moderator|||

Joined: Fri, Nov 12, 2010
1749 Posts
 |
You can add a reveal to the wall that is the size you need to cut the wall. It looks like your floor changes thickness so you will edit the floor type and change your floor structure to be variable and then use the modify sub elements to add points to offset that the top of your floor will follow.
The second image is hard to tell what is going on.
Edited on: Thu, Oct 10, 2013 at 11:09:21 AM
|
This user is offline |
View Website
|
|
|
active
Joined: Sat, Mar 3, 2012
6 Posts
No Rating |

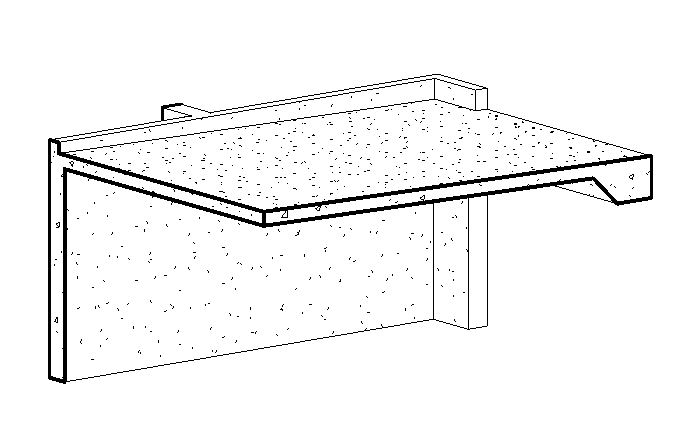
I think the biggest issue I'm running into is that in order for walls to be joined correctly, and not start cutting strange shapes out of the corners, the walls that are being joined have to be referencing the same levels. so for the attached image, the foundation walls are referenced to a "garage floor" level that is at -4", and then the tops of those walls are attached to the bottom of the slab, which has to overlap everything. Then, another, separate 6" foundation wall has to go from the "garage floor" level to the "first floor" level at 0". But they have to be modeled as separate walls, otherwise I run into issues with wall joins. The finished stud walls will then go on top of the 6" bump walls. The problem I'm forseeing is when I have to make the finished wall go over the garage floor (where the slab edge is), that will will probably have to go down to the "garage floor" level, right? so that it attaches to the garage slab?
The reason I didn't do a reveal was because the slab is sloped, and I thought reveals could only be 90 horizontal or vertical.  The slab is at 1/4":12"). The slab is at 1/4":12").
|
This user is offline |
|
|
|
active
Joined: Sat, Mar 3, 2012
6 Posts
No Rating |
I think the biggest issue I'm running into is that in order for walls to be joined correctly, and not start cutting strange shapes out of the corners, the walls that are being joined have to be referencing the same levels. so for the attached image, the foundation walls are referenced to a "garage floor" level that is at -4", and then the tops of those walls are attached to the bottom of the slab, which has to overlap everything. Then, another, separate 6" foundation wall has to go from the "garage floor" level to the "first floor" level at 0". But they have to be modeled as separate walls, otherwise I run into issues with wall joins. The finished stud walls will then go on top of the 6" bump walls. The problem I'm forseeing is when I have to make the finished wall go over the garage floor (where the slab edge is), that will will probably have to go down to the "garage floor" level, right? so that it attaches to the garage slab?
The reason I didn't do a reveal was because the slab is sloped, and I thought reveals could only be 90 horizontal or vertical. The slab is at 1/4":12").
|
This user is offline |
|
|
|
Similar Threads |
|
Multiple sloping slab on grade |
Revit Building >> Technical Support
|
Wed, Sep 28, 2005 at 11:20:27 PM
|
9
|
|
Slab Edge Strategy - Revit 2014 |
Revit Building >> Technical Support
|
Wed, Jan 14, 2015 at 1:34:02 PM
|
1
|
|
SLOPE LIMITation? |
Revit Building >> Technical Support
|
Tue, Aug 20, 2013 at 10:36:26 AM
|
5
|
|
Floor slab slope to drain |
Revit Building >> Technical Support
|
Wed, Mar 11, 2009 at 11:04:06 AM
|
4
|
|
thickend slab |
Revit Building >> Technical Support
|
Tue, Apr 7, 2009 at 4:52:23 PM
|
13
|
|
|
Site Stats
Members: | 2161655 | Objects: | 23325 | Forum Posts: | 152479 | Job Listings: | 3 |
|

 Search