|
|
|
Home | Forums |
Downloads | Gallery |
News & Articles | Resources |
Jobs | FAQ |
| Join |
Welcome !
|
6 Users Online (4 Members):
Show Users Online
- Most ever was 626 - Mon, Jan 12, 2015 at 2:00:17 PM |
Forums
|
Forums >> Revit Structure >> Technical Support >> Rotate model hatch on curved roof
|
|
|
active
Joined: Wed, Sep 19, 2007
14 Posts
 |
I have an eyebrow roof with two different curves, i need to show beadboard going in 1 direction for the curved soffit. revit will not let this happen for whatever reason the bottom curve is going vertical...(the direction i need) the top curve turns the hatch horizontal, and will not let me rotate. i have tried painting with a rotated hatch but no success. any ideas?
|
This user is offline |
|
 | |
|
|
site moderator|||
Joined: Tue, May 16, 2006
13079 Posts
 |
Are these two seperate elements?
Is it a created in-place element or a loaded family? Is it a mass?
Is the hatch a model hatch as it should be?
|
This user is offline |
|
|
|
active
Joined: Wed, Sep 19, 2007
14 Posts
|
it is a model in place roof extrusion, the hatch is a model hatch (3" parallel lines). it has something to do with the curves b/c the hatch rotates without any problem on my flat soffits.
|
This user is offline |
|
|
|
site moderator|||
Joined: Tue, May 16, 2006
13079 Posts
|
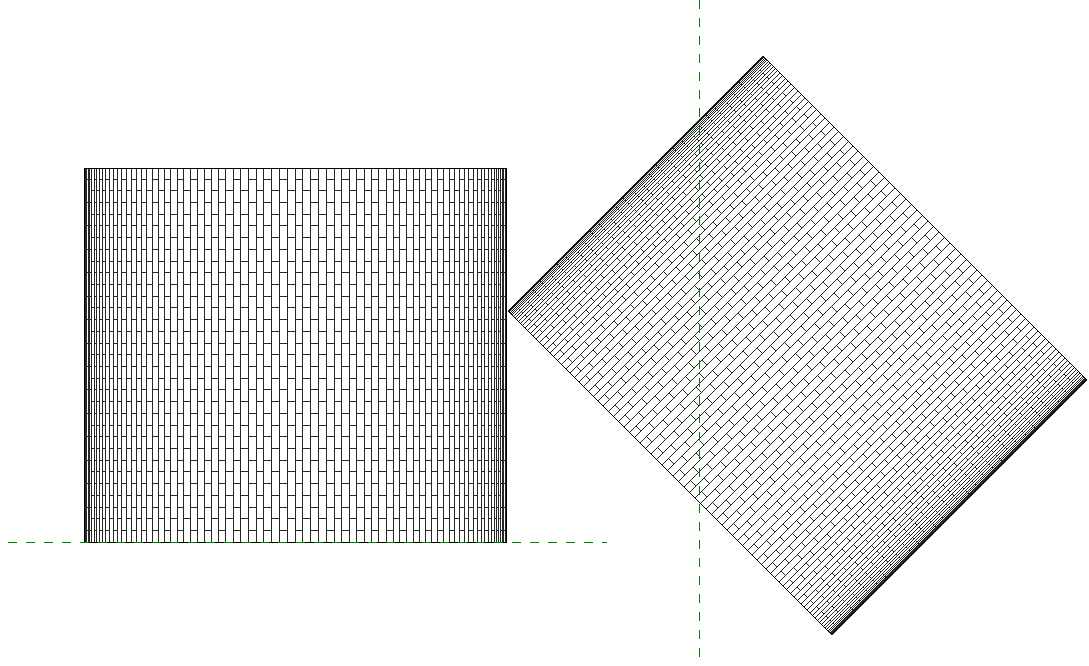

I have always found model-in place materials to be somewhat of a problem. The material is applied based on the work-plane used. In the attached view, the extrusion on the left used the horizontal plane you see. The extrusion on the right used the vertical plane then I rotated it afterwards.
I hope this points you in the right direction.
|
This user is offline |
|
|
|
Similar Threads |
|
Surface hatch for roof with curved end |
Revit Building >> Technical Support
|
Sun, Jan 24, 2010 at 7:26:34 PM
|
0
|
|
Curved wall hatch |
Revit Building >> Technical Support
|
Wed, Nov 28, 2012 at 4:41:18 PM
|
2
|
|
Can't get a hatch pattern to appear on a curved roof |
Revit Building >> Technical Support
|
Wed, Nov 13, 2013 at 10:43:37 AM
|
1
|
|
Rotate Model Fill Patterns [ 1 2 ] |
Revit Building >> Technical Support
|
Sat, Nov 28, 2009 at 5:21:54 PM
|
15
|
|
Content hatch - rotate with component |
Revit Building >> Technical Support
|
Mon, Apr 11, 2011 at 10:22:41 PM
|
5
|
|
|
Site Stats
Members: | 2161655 | Objects: | 23325 | Forum Posts: | 152479 | Job Listings: | 3 |
|
 Search