|
|
|
Home | Forums |
Downloads | Gallery |
News & Articles | Resources |
Jobs | FAQ |
| Join |
Welcome !
|
660 Users Online (17 Members):
Show Users Online
- Most ever was 3914 - Wed, Aug 26, 2026 at 4:53:14 AM |
Forums
|
Forums >> Revit Structure >> Technical Support >> Steel beam connection with structural wall
|
|
|
active
Joined: Wed, Aug 29, 2012
3 Posts
No Rating |
Hello.
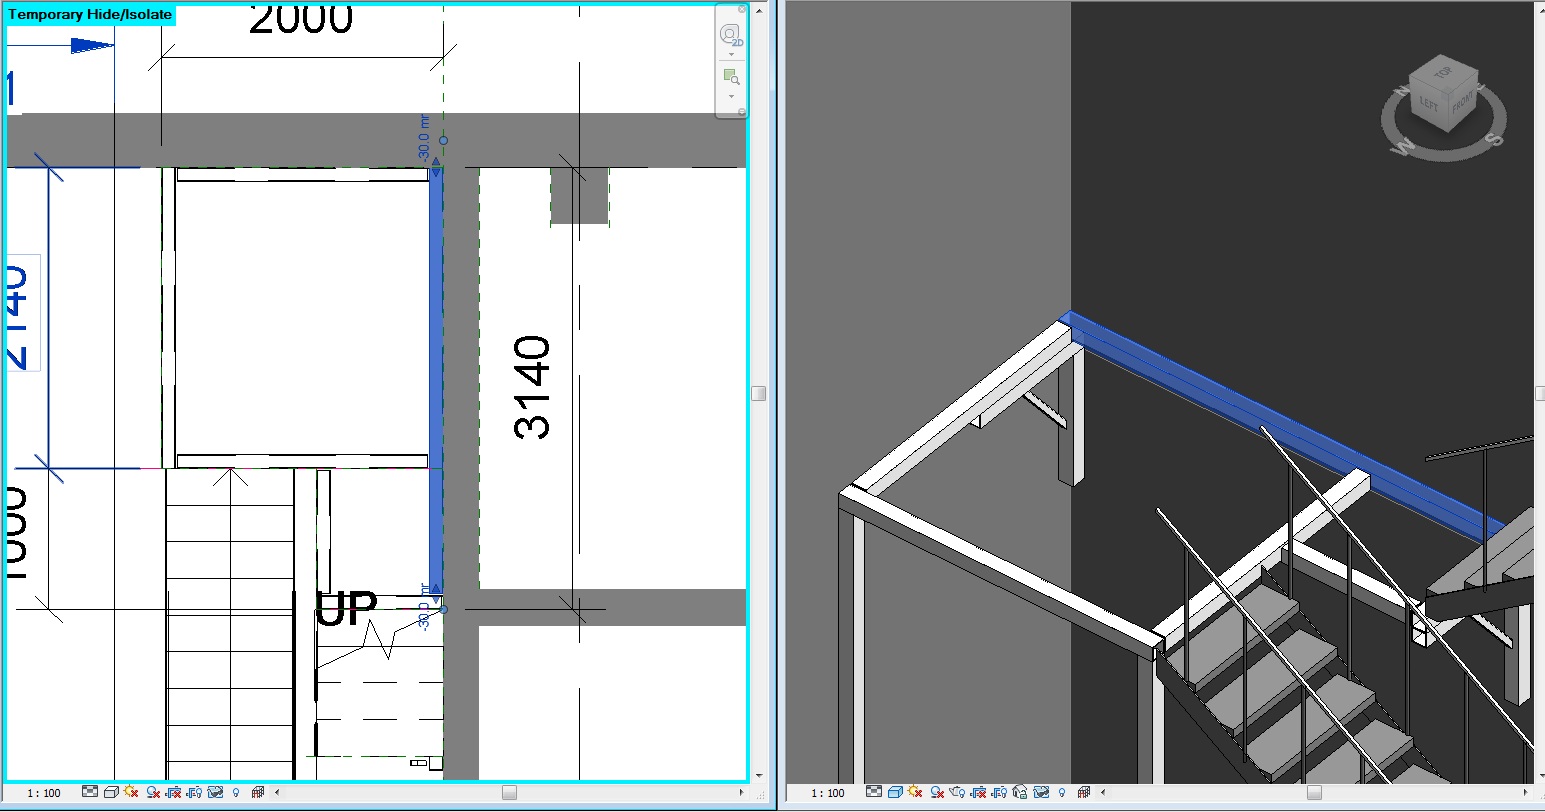
Problem: Whenever I draw a structural beam which ends right near the wall the componend end bubble jumps to the center of the wall (see attached picture). For visual representation it is fine, but it is no good for my beam schedules. Isolating the beam and attaching it to reference plane does not help. Why is this happening and how can I have the correct beam lenght?
Thanks.
|
This user is offline |
|
 | |
|
|
site moderator|||

Joined: Fri, Nov 12, 2010
2709 Posts
 |
I drew my beam so that the component end was at the face of the wall which made the beam stop short of the wall. I added a reference plane at the face of the wall and used the beam shape handel to drag it past the reference line then used the cut geometry tool to cut the beam to the reference plane and it worked.
|
This user is offline |
View Website
|
|
|
active
Joined: Wed, Aug 29, 2012
3 Posts
No Rating |
Is the wall you made a structural bearing one? I have no problem with cuting the beam to reference planes or moving the drag handles. The problem is that when I have the component end at the wall it jumps to the middle of it as you can see in picture. There is also a reference plane right at the wall, but the beams ignore them.
In the beam schedules I use the beam lenght not cut lenght parameter, so that is why I should try to solve this problem.
Thanks.
|
This user is offline |
|
|
|
Similar Threads |
|
Creating Families |
Revit Structure >> Technical Support
|
Wed, Sep 24, 2008 at 5:06:16 PM
|
0
|
|
JOINING PRECAST DOUBLE T TO INVERTED T BEAM |
Revit Building >> Technical Support
|
Fri, Jul 25, 2008 at 8:10:53 AM
|
1
|
|
Connector Size Limitations |
Revit Systems >> Technical Support
|
Wed, Dec 19, 2012 at 1:11:10 PM
|
0
|
|
Structural Beam Invisible Partial In Plan View |
Revit Structure >> Technical Support
|
Tue, Mar 20, 2018 at 4:39:48 AM
|
1
|
|
2D detail item nested to Steel Beam family - Placing level problem |
Revit Structure >> Technical Support
|
Fri, Jan 13, 2012 at 12:00:35 AM
|
1
|
|
|
Site Stats
Members: | 2183781 | Objects: | 23399 | Forum Posts: | 152375 | Job Listings: | 0 |
|
 Search