|
|
|
Home | Forums |
Downloads | Gallery |
News & Articles | Resources |
Jobs | FAQ |
| Join |
Welcome !
|
6 Users Online (4 Members):
Show Users Online
- Most ever was 626 - Mon, Jan 12, 2015 at 2:00:17 PM |
Forums
|
Forums >> Revit Building >> Technical Support >> Floor Plan - Window Cutting Problem
|
|
|
active
Joined: Wed, Jan 6, 2010
99 Posts
 |
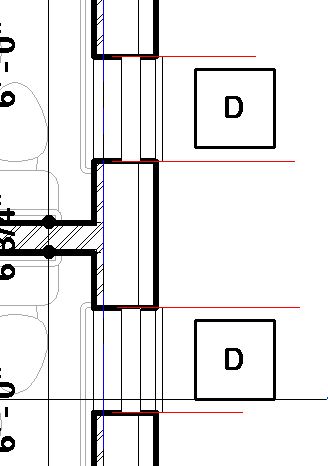
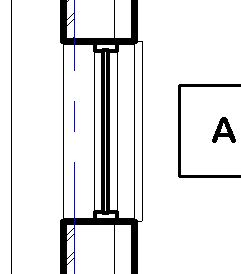
See first attached image. For some reason my windows are not cutting in plan correctly. I assure you that I am cutting right through them @ 5'-0", but it shows the window like im not cutting it at all in plan. The same window in that same wall is down from it and it cuts just fine (see second image). The only difference between the two windows is the size (one is 3' wide the other is 2' wide). For some reason when I reduce the family window to 2' wide or less it appears like the first attached image in plan. Very weird... Any ideas?
|
This user is offline |
View Website
|
 | |
|
|
active

Joined: Wed, Dec 17, 2003
360 Posts
 |
WHAT DO THE WINDOWS LOOK LIKE IN THE FAMILY FILE. DO THEY FLEX CORRECTLY. IT LOOKS LIKE TO ME YOUR MODEL PIECES ARE NOT NOT ADJUSTING TO THE NEW SIZES. I WOULD OPEN THE FAMILY AND FLEX THE WINDOW TO SEE THAT ALL VERSIONS WHEN CHANGED STILL STAY ATTACHED TO YOUR WALL OPENING.
-----------------------------------
PWD |
This user is offline |
View Website
|
|
|
active
Joined: Tue, Sep 13, 2005
51 Posts
No Rating |
Is it a custom made family or a pre-made one from Revit? It could be the family is not flexing properly and the glazing and verticle mullions dissappear when it's under 24" wide. I can still see the sill mullion. Or it could be your cutting plane is cutting right through the horizontal mullion on the window. That would hide the glazing lines.
|
This user is offline |
|
|
|
active
Joined: Wed, Jan 6, 2010
99 Posts
|
Thanks guys for the response. I figured it out in the family editor. The default sill height for the 24" x 36" type was set to 6'-0" for some reason. This did not show up in the actual model, but did in the family editor. Just changed the sill height to 3 ft. and reloaded it and it worked. Again thanks for the help guys!
|
This user is offline |
View Website
|
|
|
Similar Threads |
|
Window from floor above showing on ground floor plan |
Revit Building >> Technical Support
|
Mon, Oct 10, 2016 at 7:13:10 AM
|
2
|
|
Window not cutting wall |
Revit Building >> Technical Support
|
Wed, Mar 2, 2016 at 3:34:28 PM
|
2
|
|
window error => None of the created elements are visible in Floor Plan: |
Revit Building >> Technical Support
|
Wed, Mar 12, 2008 at 3:13:52 PM
|
2
|
|
Window not cutting in Plan |
Revit Building >> Technical Support
|
Wed, Jun 22, 2011 at 2:34:11 PM
|
6
|
|
Window not cutting wall |
Revit Building >> Technical Support
|
Mon, Jan 10, 2011 at 6:43:59 AM
|
4
|
|
|
Site Stats
Members: | 2161655 | Objects: | 23325 | Forum Posts: | 152479 | Job Listings: | 3 |
|
 Search