|
|
|
Home | Forums |
Downloads | Gallery |
News & Articles | Resources |
Jobs | FAQ |
| Join |
Welcome !
|
8 Users Online (6 Members):
Show Users Online
- Most ever was 626 - Mon, Jan 12, 2015 at 2:00:17 PM |
Forums
|
Forums >> Revit Building >> Technical Support >> Weird thing inserting Bi-Fold door
|
|
|
active

Joined: Thu, Jun 19, 2008
160 Posts
No Rating |
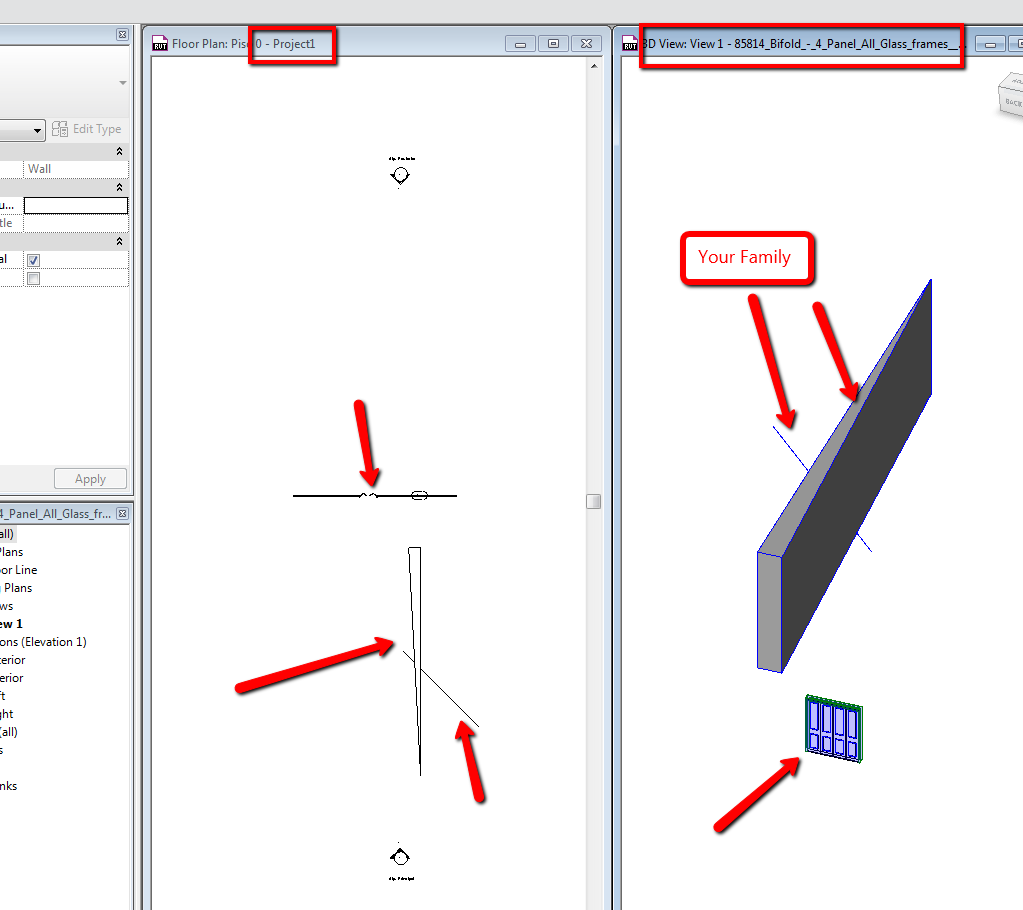
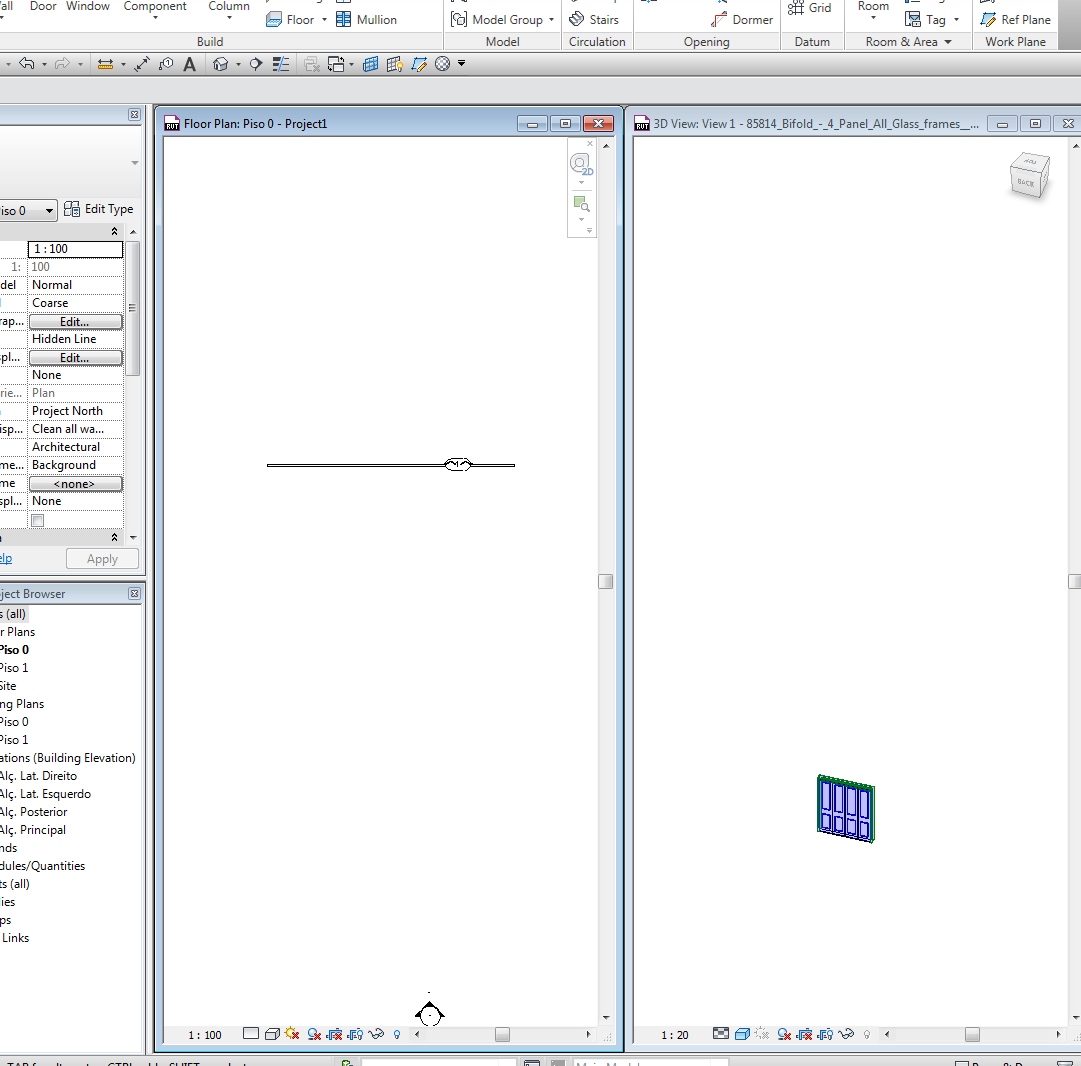
I am trying to inset a bi-fold door, but along with the door I get a big 3d wedge along with a line through it in plan the wedge shows in plan & in 3d. Can't attach the file cos its over 2mb & cannot seem to attach a pdf. I get a fakepath error.
-----------------------------------
I will be scoring goals soon, I'm in the back line at the moment!
Cheers Dermot
www.dmbd.net |
This user is offline |
View Website
|
 | |
|
|
site moderator|||

Joined: Tue, May 22, 2007
5921 Posts
 |
Without any image about the issue is difficult to answer but edit that family and check if there is any model line or something wrong...
-----------------------------------
I Hope and I Wish to LEARN more, and more, and more.... REVIT |
This user is offline |
|
|
|
active
Joined: Thu, Jun 19, 2008
160 Posts
No Rating |
Hey thanks for your time, here is the family file
-----------------------------------
I will be scoring goals soon, I'm in the back line at the moment!
Cheers Dermot
www.dmbd.net |
This user is offline |
View Website
|
|
|
site moderator|||
Joined: Tue, May 22, 2007
5921 Posts
|
Just edit the family and delete that line and solid
-----------------------------------
I Hope and I Wish to LEARN more, and more, and more.... REVIT |
This user is offline |
|
|
|
Similar Threads |
|
Bi - Fold windows... |
Revit Building >> Technical Support
|
Mon, Jul 2, 2012 at 8:24:37 PM
|
2
|
|
Bi-Fold doors parametrics for opening and closing 3d panels by percentage? |
Revit Building >> Technical Support
|
Wed, May 16, 2012 at 10:14:45 PM
|
6
|
|
Your opinions about this fold up door family |
Revit Building >> Technical Support
|
Wed, Jun 17, 2015 at 11:33:21 PM
|
4
|
|
Horizontal bi-fold door |
Revit Building >> Technical Support
|
Sun, Jun 1, 2025 at 2:02:13 PM
|
3
|
|
6+ panel bi-fold door |
Revit Building >> Technical Support
|
Mon, Apr 16, 2012 at 5:51:09 AM
|
7
|
|
|
Site Stats
Members: | 2161655 | Objects: | 23325 | Forum Posts: | 152479 | Job Listings: | 3 |
|
 Search
 85814_Bifold_-_4_Panel_All_Glass_frames__panels_AUS.0001.rfa