|
|
|
Home | Forums |
Downloads | Gallery |
News & Articles | Resources |
Jobs | FAQ |
| Join |
Welcome !
|
27 Users Online (25 Members):
Show Users Online
- Most ever was 626 - Mon, Jan 12, 2015 at 2:00:17 PM |
Forums
|
Forums >> General Discussion >> Revit Project Management >> Limiting Elongation and Distortion In Interior Views/perspectives
|
|
|
active
Joined: Thu, Mar 12, 2009
23 Posts
No Rating |
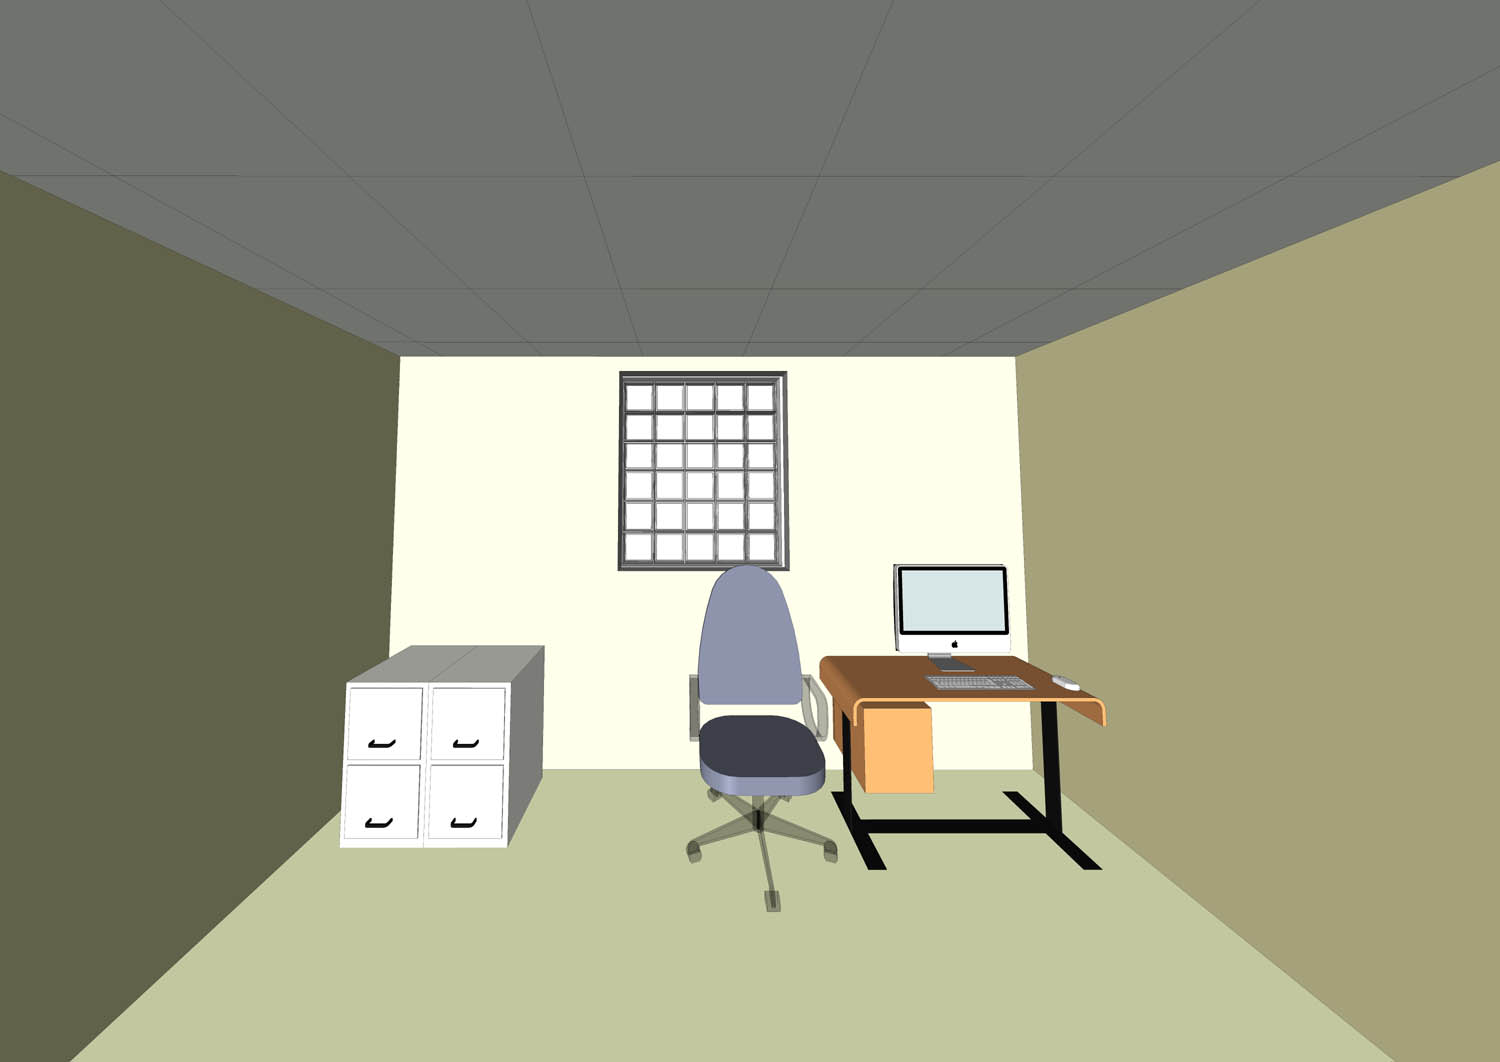


I have tried playing with the following, camera position, target location, far clip, eye location, and camera location. I used Revit 2008 for rendering so I hoped things would get better in Revit 2010. The attached is the best I can acheive. I can not put chairs too far from the back wall. The chairs get distorted. Thanks for your help anyone. Have a nice day
|
This user is offline |
|
 | |
|
|
site moderator|||

Joined: Tue, May 22, 2007
5921 Posts
 |

Try changing the "Crop Region Size before the other parameters.
-----------------------------------
I Hope and I Wish to LEARN more, and more, and more.... REVIT |
This user is offline |
|
|
|
Similar Threads |
|
Learning to render in revit [ 1 2 3 ] |
Revit Building >> Technical Support
|
Thu, Mar 25, 2010 at 6:12:40 PM
|
31
|
|
Revit TotD - 8.26.2010 | Quick Plan Perspectives (via View Cube context menu) |
Revit Building >> Tips & Tricks
|
Thu, May 31, 2012 at 3:02:54 PM
|
2
|
|
What is interior design? |
General Discussion >> Revit Project Management
|
Wed, Sep 4, 2013 at 2:46:20 PM
|
1
|
|
The eternal pain of bringing in 3D DWGs (another method for more complex models) |
Revit Building >> Tips & Tricks
|
Tue, Jul 18, 2017 at 7:37:15 AM
|
1
|
|
Revit 2009 interior rendering isue [ 1 2 ] |
Revit Building >> Technical Support
|
Wed, Sep 3, 2008 at 4:29:43 PM
|
23
|
|
|
Site Stats
Members: | 2161655 | Objects: | 23325 | Forum Posts: | 152479 | Job Listings: | 3 |
|
 Search