|
|
|
Home | Forums |
Downloads | Gallery |
News & Articles | Resources |
Jobs | FAQ |
| Join |
Welcome !
|
2 Users Online (0 Members):
Show Users Online
- Most ever was 626 - Mon, Jan 12, 2015 at 2:00:17 PM |
Forums
|
Forums >> Revit Building >> Technical Support >> Roof joining
|
|
|
active
Joined: Thu, Jul 28, 2005
208 Posts
No Rating |
Hi All,
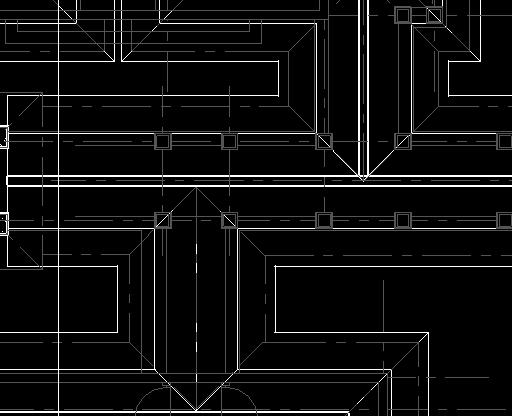
Two roof elements. One at right angles to the other. This roof is spanning a shorter distance.
Each roof has the same assembly, plate height and pitch.
I should be able to join these roofs right?
There is no ceiling to these roofs as they form part of a walkway and the structure is exposed underneath.
Am I missing something? See attched.
cadjockey.
|
This user is offline |
|
 | |
|
|
site moderator|||

Joined: Mon, Mar 14, 2005
777 Posts
 |
hard to know which part of the image you are reffering to  why don't you create the roof as one? can you do that?
-----------------------------------
Integrator Architectural Engineering Construction KarelCAD |
This user is offline |
View Website
|
|
|
active
Joined: Sat, Jul 30, 2005
58 Posts
No Rating |
join both the roofs and then cut opening vertically
|
This user is offline |
|
|
|
active
Joined: Thu, Jul 28, 2005
208 Posts
No Rating |
Hi,
Thanks for the replies.
eldados, I tried that. Revit tells me the roof is to complex to create! Which surprised me.
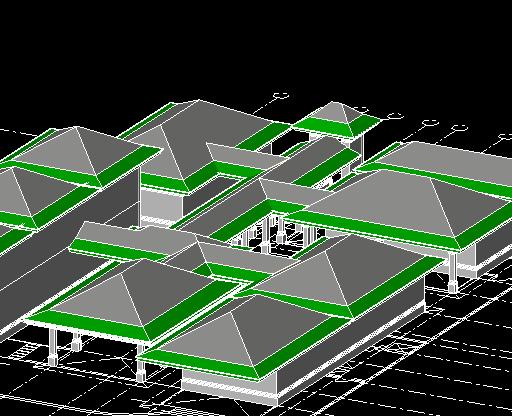
The two roofs are simply placed perpendicular to each other along a series of walkways.
nandini,
Are you suggesting I create a void extrusion to the underside of the roofs?
I find it a serious flaw that revit cannot join two simple roof forms both at the same pitch, pitched from the same plate height perpendicular to each other.
My roofs at the moment are quite independent of each other effecting how my hot sweeps perform. Foe example the gutters sit on exactly the same level however, they do not mitre at the junctions between two roof forms. The hot sweep function does not see the roofs as one and revit believes the roof footprint is to complex to create the roof in one go.
I have attached a 3d image to help clarify what I am trying to do. I am trying to join the roofs over the central walkways and these roofs to the pavillions they service.
Any assistance is appreciated.
cadjockey.
|
This user is offline |
|
|
|
Similar Threads |
|
Roof Joining Issue |
Revit Building >> Technical Support
|
Mon, Jan 21, 2013 at 7:54:18 PM
|
12
|
|
Roof Join with Joining roof slope cutback |
Revit Building >> Technical Support
|
Tue, Jun 26, 2012 at 6:29:25 PM
|
8
|
|
roof joining |
Revit Building >> Technical Support
|
Wed, Feb 25, 2009 at 2:22:00 PM
|
1
|
|
Roof problems joining existing to proposed |
Revit Building >> Technical Support
|
Mon, Jan 21, 2013 at 9:15:05 PM
|
2
|
|
Roof Problem: Joining Roofs at Different Elevations |
Revit Building >> Technical Support
|
Mon, Jan 21, 2013 at 7:41:58 PM
|
5
|
|
|
Site Stats
Members: | 2161655 | Objects: | 23325 | Forum Posts: | 152479 | Job Listings: | 3 |
|
 Search