|
|
|
Home | Forums |
Downloads | Gallery |
News & Articles | Resources |
Jobs | FAQ |
| Join |
Welcome !
|
570 Users Online (70 Members):
Show Users Online
- Most ever was 3914 - Wed, Aug 26, 2026 at 4:53:14 AM |
Forums
|
Forums >> Revit Building >> Technical Support >> Trusses showing in plan???
|
|
|
active

Joined: Tue, Jan 16, 2007
1009 Posts
 |
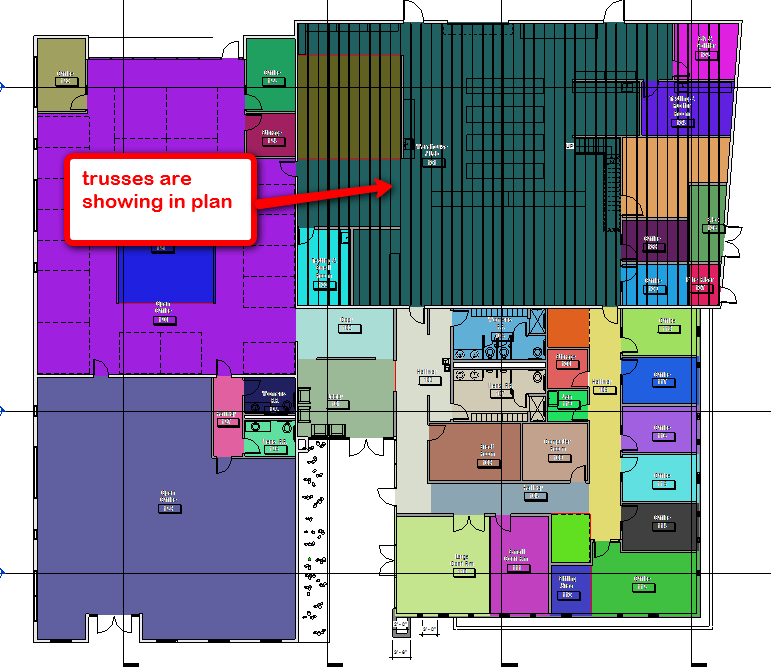
I am suddenly having a weird issue where my trusses show in one area of my building in plan view. The weird part is they are higher in elevation than the rest of the building. I have verified it is not the view range and other than that I am totally stumped.....
|
This user is offline |
View Website
|
 | |
|
|
active
Joined: Tue, Jan 16, 2007
1009 Posts
|
so i problem solved this one on my own but it still makes no sense. Over my warehouse I hosted my trusses to the bottom of my plywood roof, when I did this the trusses show in plan. When I detached them from the plane, copied them, and deleted the originals..... voila, no more trusses in plan. I guess since I usually attach my roof to my trusses rather than trusses to roof I had never come across this issue.
|
This user is offline |
View Website
|
|
|
Similar Threads |
|
Wood Roof Truss Visibility |
Revit Structure >> Technical Support
|
Tue, May 2, 2017 at 4:08:56 PM
|
1
|
|
Framing Plan Objects Visiblity (2008) |
Revit Building >> Technical Support
|
Wed, Oct 17, 2007 at 6:21:04 PM
|
3
|
|
Sloped Ceilings & Trusses - Trusses Showing through Ceiling |
Revit Building >> Technical Support
|
Mon, Apr 8, 2013 at 7:27:47 AM
|
1
|
|
Ref Planes |
Revit Building >> Technical Support
|
Mon, Dec 5, 2005 at 7:11:44 PM
|
0
|
|
Wall with Trusses become transparent? |
Revit Building >> Technical Support
|
Thu, May 1, 2014 at 7:45:05 PM
|
0
|
|
|
Site Stats
Members: | 2191591 | Objects: | 23399 | Forum Posts: | 152473 | Job Listings: | 0 |
|
 Search