|
|
|
Home | Forums |
Downloads | Gallery |
News & Articles | Resources |
Jobs | FAQ |
| Join |
Welcome !
|
12 Users Online (10 Members):
Show Users Online
- Most ever was 626 - Mon, Jan 12, 2015 at 2:00:17 PM |
Forums
|
Forums >> Revit Building >> Technical Support >> Giving topography thickness when rendering
|
|
|
active
Joined: Mon, Oct 6, 2008
25 Posts
No Rating |
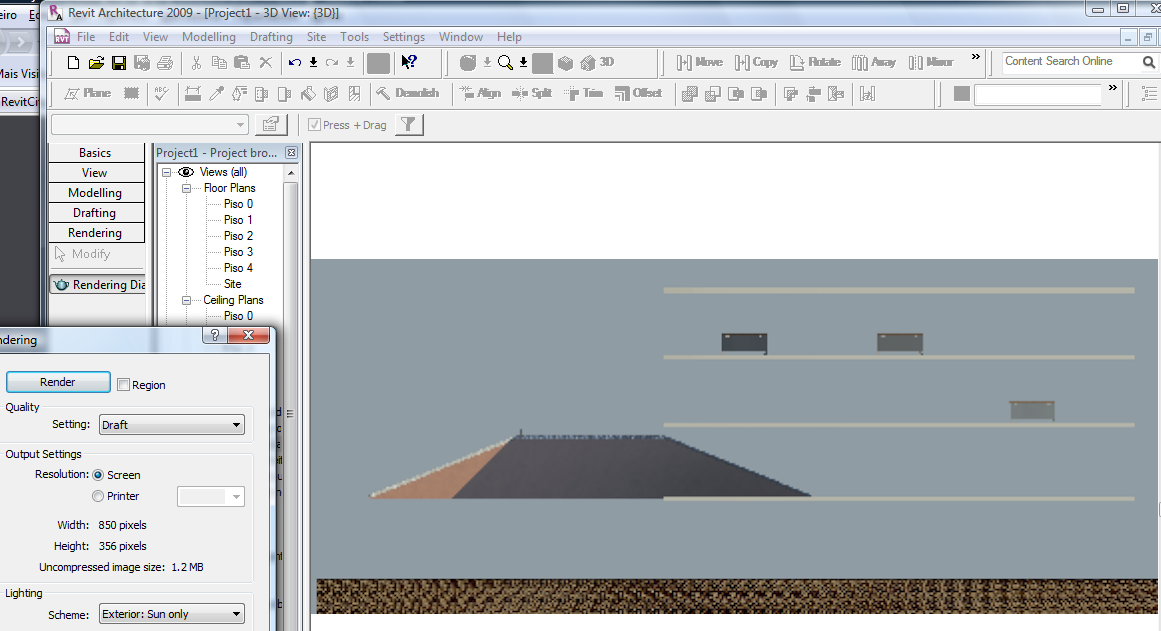
Hi, I form the topography to the boundaries on a sloping site. when i want to render a 3d elevation the topography comes up as a single thickness. my question is does anyone know or is there a way to give topography a thickness when rendering, basically to hide all the foundations etc below ground? thanks in advance Will
|
This user is offline |
|
 | |
|
|
site moderator|||

Joined: Tue, May 22, 2007
5921 Posts
 |
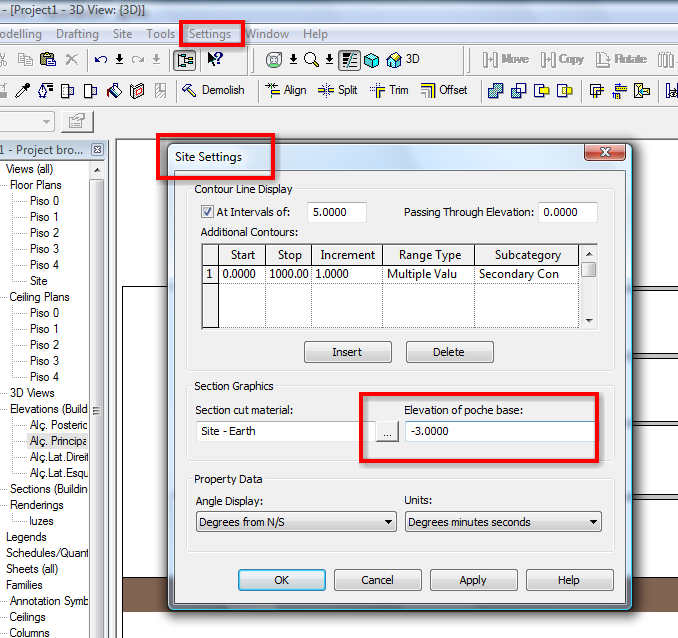
Something like this??? go to Settings>Site Settings>Elevation of poche base....
-----------------------------------
I Hope and I Wish to LEARN more, and more, and more.... REVIT |
This user is offline |
|
|
|
active
Joined: Mon, Oct 6, 2008
25 Posts
No Rating |

Thanks for the reply, unfortunately not what i was after, if you have a look at the attached i want to fill the void beneath the line of topography so that you will not see the reatining walls footings etc, just wanted to know if i was possible when rendering
|
This user is offline |
|
|
|
active
Joined: Mon, Sep 19, 2005
217 Posts
|
turn on the section box in the 3d view and move it around to suit. you wiil find the section box in the view properties.
-----------------------------------
Macca Sunshine Coast QLD Australia |
This user is offline |
View Website
|
|
|
active
Joined: Mon, May 28, 2007
40 Posts
 |
We've tried a number of options with our renderings, including some already suggested. I find we get best results when we extend the toposurface beyond that of the specific site. I then often split the surface and make the neighbouring sites a different render material so that the subject site has a little more definition. Hope this works well enough for you.
|
This user is offline |
View Website
|
|
|
active
Joined: Mon, Oct 6, 2008
25 Posts
No Rating |

Thanks for your replies, but what i am trying to achieve is like the in the attached image
|
This user is offline |
|
|
|
site moderator|||
Joined: Tue, May 22, 2007
5921 Posts
|
Made like Puzzle said, create a Section view in plan then go to your 3D view, in the view cube with the right button click in orient-by-plane, select sections> the section you create, then just adjust the image like you want, adjust also the section box, then pick in the section box and "Hide element"...
-----------------------------------
I Hope and I Wish to LEARN more, and more, and more.... REVIT |
This user is offline |
|
|
|
Similar Threads |
|
Creating a topography from 3D CAD survey import |
Revit Building >> Technical Support
|
Thu, Feb 23, 2012 at 7:53:01 AM
|
1
|
|
feedback on my rendering [ 1 2 ] |
Community >> The Studio
|
Wed, May 13, 2009 at 11:43:02 PM
|
24
|
|
Elevated sidewalk |
Revit Building >> Technical Support
|
Fri, Jan 21, 2005 at 5:30:08 AM
|
2
|
|
Distributed Rendering to Rendering Server |
Revit Building >> Technical Support
|
Thu, Jun 14, 2007 at 2:12:25 PM
|
1
|
|
Wall Thickness in Type Parameter |
Revit Building >> Technical Support
|
Fri, Jun 1, 2018 at 7:39:15 AM
|
5
|
|
|
Site Stats
Members: | 2161655 | Objects: | 23325 | Forum Posts: | 152479 | Job Listings: | 3 |
|
 Search