|
|
|
Home | Forums |
Downloads | Gallery |
News & Articles | Resources |
Jobs | FAQ |
| Join |
Welcome !
|
6 Users Online (4 Members):
Show Users Online
- Most ever was 626 - Mon, Jan 12, 2015 at 2:00:17 PM |
Forums
|
Forums >> Revit Building >> Technical Support >> saving new profiles??
|
|
|
active
Joined: Tue, Jun 17, 2008
160 Posts
No Rating |
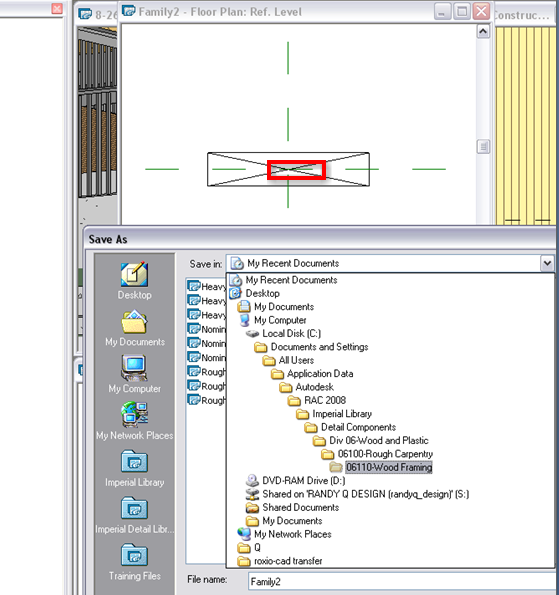
followed instruction for creating profile family in the help menu to the point of saving the profile. Trying to figure out where to save the profile. I created a 2x8 cross section profile and added an x pattern from the detail component family. Does it matter where the profile is saved ?? I made the profile so I can add it to a deck railing that needs a 2x8 top cap. I get to the "Imperial Library" folder. Then: I know I want to save it to the Imperial Library folder. After that I'm stuck. I think I want to save it to a profile folder, but I don't see a railing option in the profiles folder. I also think I want to add it to a "detail component" folder, but in that folder there is only a "nominal cut section" or "rough cut lumber section" folder. Upon trying to save to this location I get the error message shown in the 2nd attach. Is there a specific location to save profiles to? If I plan to use the same profile for railing sections as well as wall sections are there any guidelines to follow when saving the profile? For instance do I need to create two 2x8 profiles? One for the railing section and one for the wall section. Or do I need to save a single profile to a certain folder to ba able to access for both applications?
|
This user is offline |
|
 | |
|
|
site moderator|||

Joined: Tue, May 22, 2007
5921 Posts
 |
Hi, the problem you have isn't where you must save the profiles, you can create a folder if you want for Profiles, but the problem is those "Crosslines" you have in your profile, delete them and you will see "He" work...
Edited on: Sat, Sep 27, 2008 at 10:52:08 AM
-----------------------------------
I Hope and I Wish to LEARN more, and more, and more.... REVIT |
This user is offline |
|
|
|
Similar Threads |
|
Reorder profiles button?! |
Revit Building >> Technical Support
|
Thu, Sep 11, 2014 at 4:38:37 PM
|
3
|
|
loading profiles |
Revit Building >> Technical Support
|
Sat, Feb 18, 2012 at 3:43:54 AM
|
2
|
|
roofs and profiles |
Revit Building >> Technical Support
|
Tue, Feb 22, 2011 at 12:29:13 PM
|
2
|
|
Save Profiles |
Revit Building >> Technical Support
|
Fri, Dec 17, 2010 at 1:13:23 PM
|
2
|
|
Stair Railing Profiles |
Revit Building >> Technical Support
|
Mon, Mar 23, 2009 at 12:03:20 PM
|
2
|
|
|
Site Stats
Members: | 2161655 | Objects: | 23325 | Forum Posts: | 152479 | Job Listings: | 3 |
|
 Search
 45402_no_railing_folder_to_add_2x8_profile_to.doc