|
|
|
Home | Forums |
Downloads | Gallery |
News & Articles | Resources |
Jobs | FAQ |
| Join |
Welcome !
|
16 Users Online (14 Members):
Show Users Online
- Most ever was 626 - Mon, Jan 12, 2015 at 2:00:17 PM |
Forums
|
Forums >> Revit Systems >> Technical Support >> Vav Family drawing problem
|
|
|
active
Joined: Sat, Mar 1, 2008
3 Posts
No Rating |
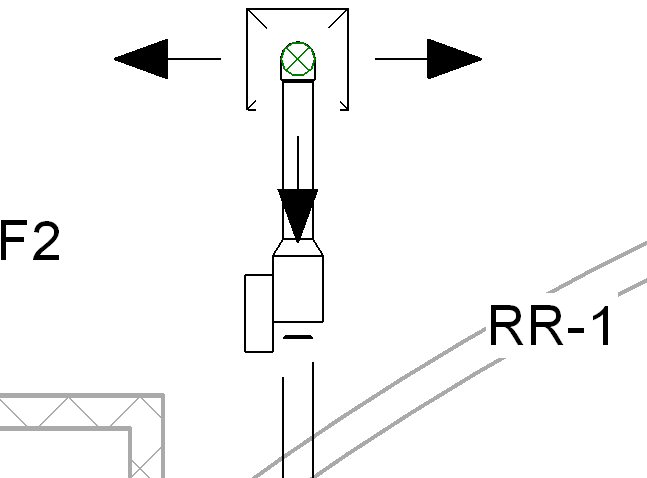
Hi, I took the vav module paralle units that come with Revit MEP 2008 and modified it to the ones i will be using. The ducts don't draw properly when there s a transition fitting to the vav inlet. What's causing the problem is he electric box that i moved to be sticking out of the side of the vav box. When it's flush withe the VAV box side I don't encounter the problem. I attached a jpg to show waht s going on. When i look in 3d everything is fine. It's as if there an imaginary top that extends with the electric box to cover part of the ducts. But this only happens when the duct isn t the exact size of the inlet.
|
This user is offline |
|
 | |
|
|
active

Joined: Mon, Jul 16, 2007
237 Posts
 |
whats happening is you are in hidden line for the graphics setting, if you change it to wireframe you will see everything. to adjust the hidden line gaps -> go to mechanical settings -> select hidden line and adjust the inside and outside gap to your liking. hth.
-----------------------------------
www.allbimallthetime.blogspot.com
http://familyjewels.typepad.com/ |
This user is offline |
View Website
|
|
|
active
Joined: Sat, Mar 1, 2008
3 Posts
No Rating |
HI again, Oh thx a lot. My problem is gone now. I set the hidden gap stuff to 0. But i was wondering why would you want to set it to anything else? thx
|
This user is offline |
|
|
|
active
Joined: Mon, Jul 16, 2007
237 Posts
|
i use it when i all the time on sheets when i have a duct over another duct or piece of mechanical equipment, so that you can still see the continuation of that piece of duct. Most of my sheets end up being 1/8" scale so i have found that if you set both in and outside gaps to 1/32" it works well.
-----------------------------------
www.allbimallthetime.blogspot.com
http://familyjewels.typepad.com/ |
This user is offline |
View Website
|
|
|
active
Joined: Sat, Mar 1, 2008
3 Posts
No Rating |
oh, k yeah i see what you mean. I changed my view properties and now I see all ducts even the ones under my other ducts. thx
|
This user is offline |
|
|
|
active
Joined: Mon, Jul 16, 2007
237 Posts
|
glad to be of service
-----------------------------------
www.allbimallthetime.blogspot.com
http://familyjewels.typepad.com/ |
This user is offline |
View Website
|
|
|
Similar Threads |
|
Seeking Dual Duct VAV family |
Revit Systems >> Technical Support
|
Mon, May 6, 2019 at 4:31:13 PM
|
0
|
|
Tagging |
Revit Systems >> Tips & Tricks
|
Tue, Jul 28, 2009 at 6:57:34 PM
|
0
|
|
VAV Box-Air Connectors |
Revit Systems >> Technical Support
|
Mon, Oct 27, 2008 at 4:33:45 PM
|
7
|
|
I can't connect more than one VAV system to an Air Handling Unit |
Revit Systems >> Technical Support
|
Tue, Oct 15, 2019 at 4:08:06 PM
|
0
|
|
HVAC Systems |
Revit Systems >> Technical Support
|
Wed, Sep 16, 2009 at 7:03:08 AM
|
2
|
|
|
Site Stats
Members: | 2161655 | Objects: | 23325 | Forum Posts: | 152479 | Job Listings: | 3 |
|
 Search